
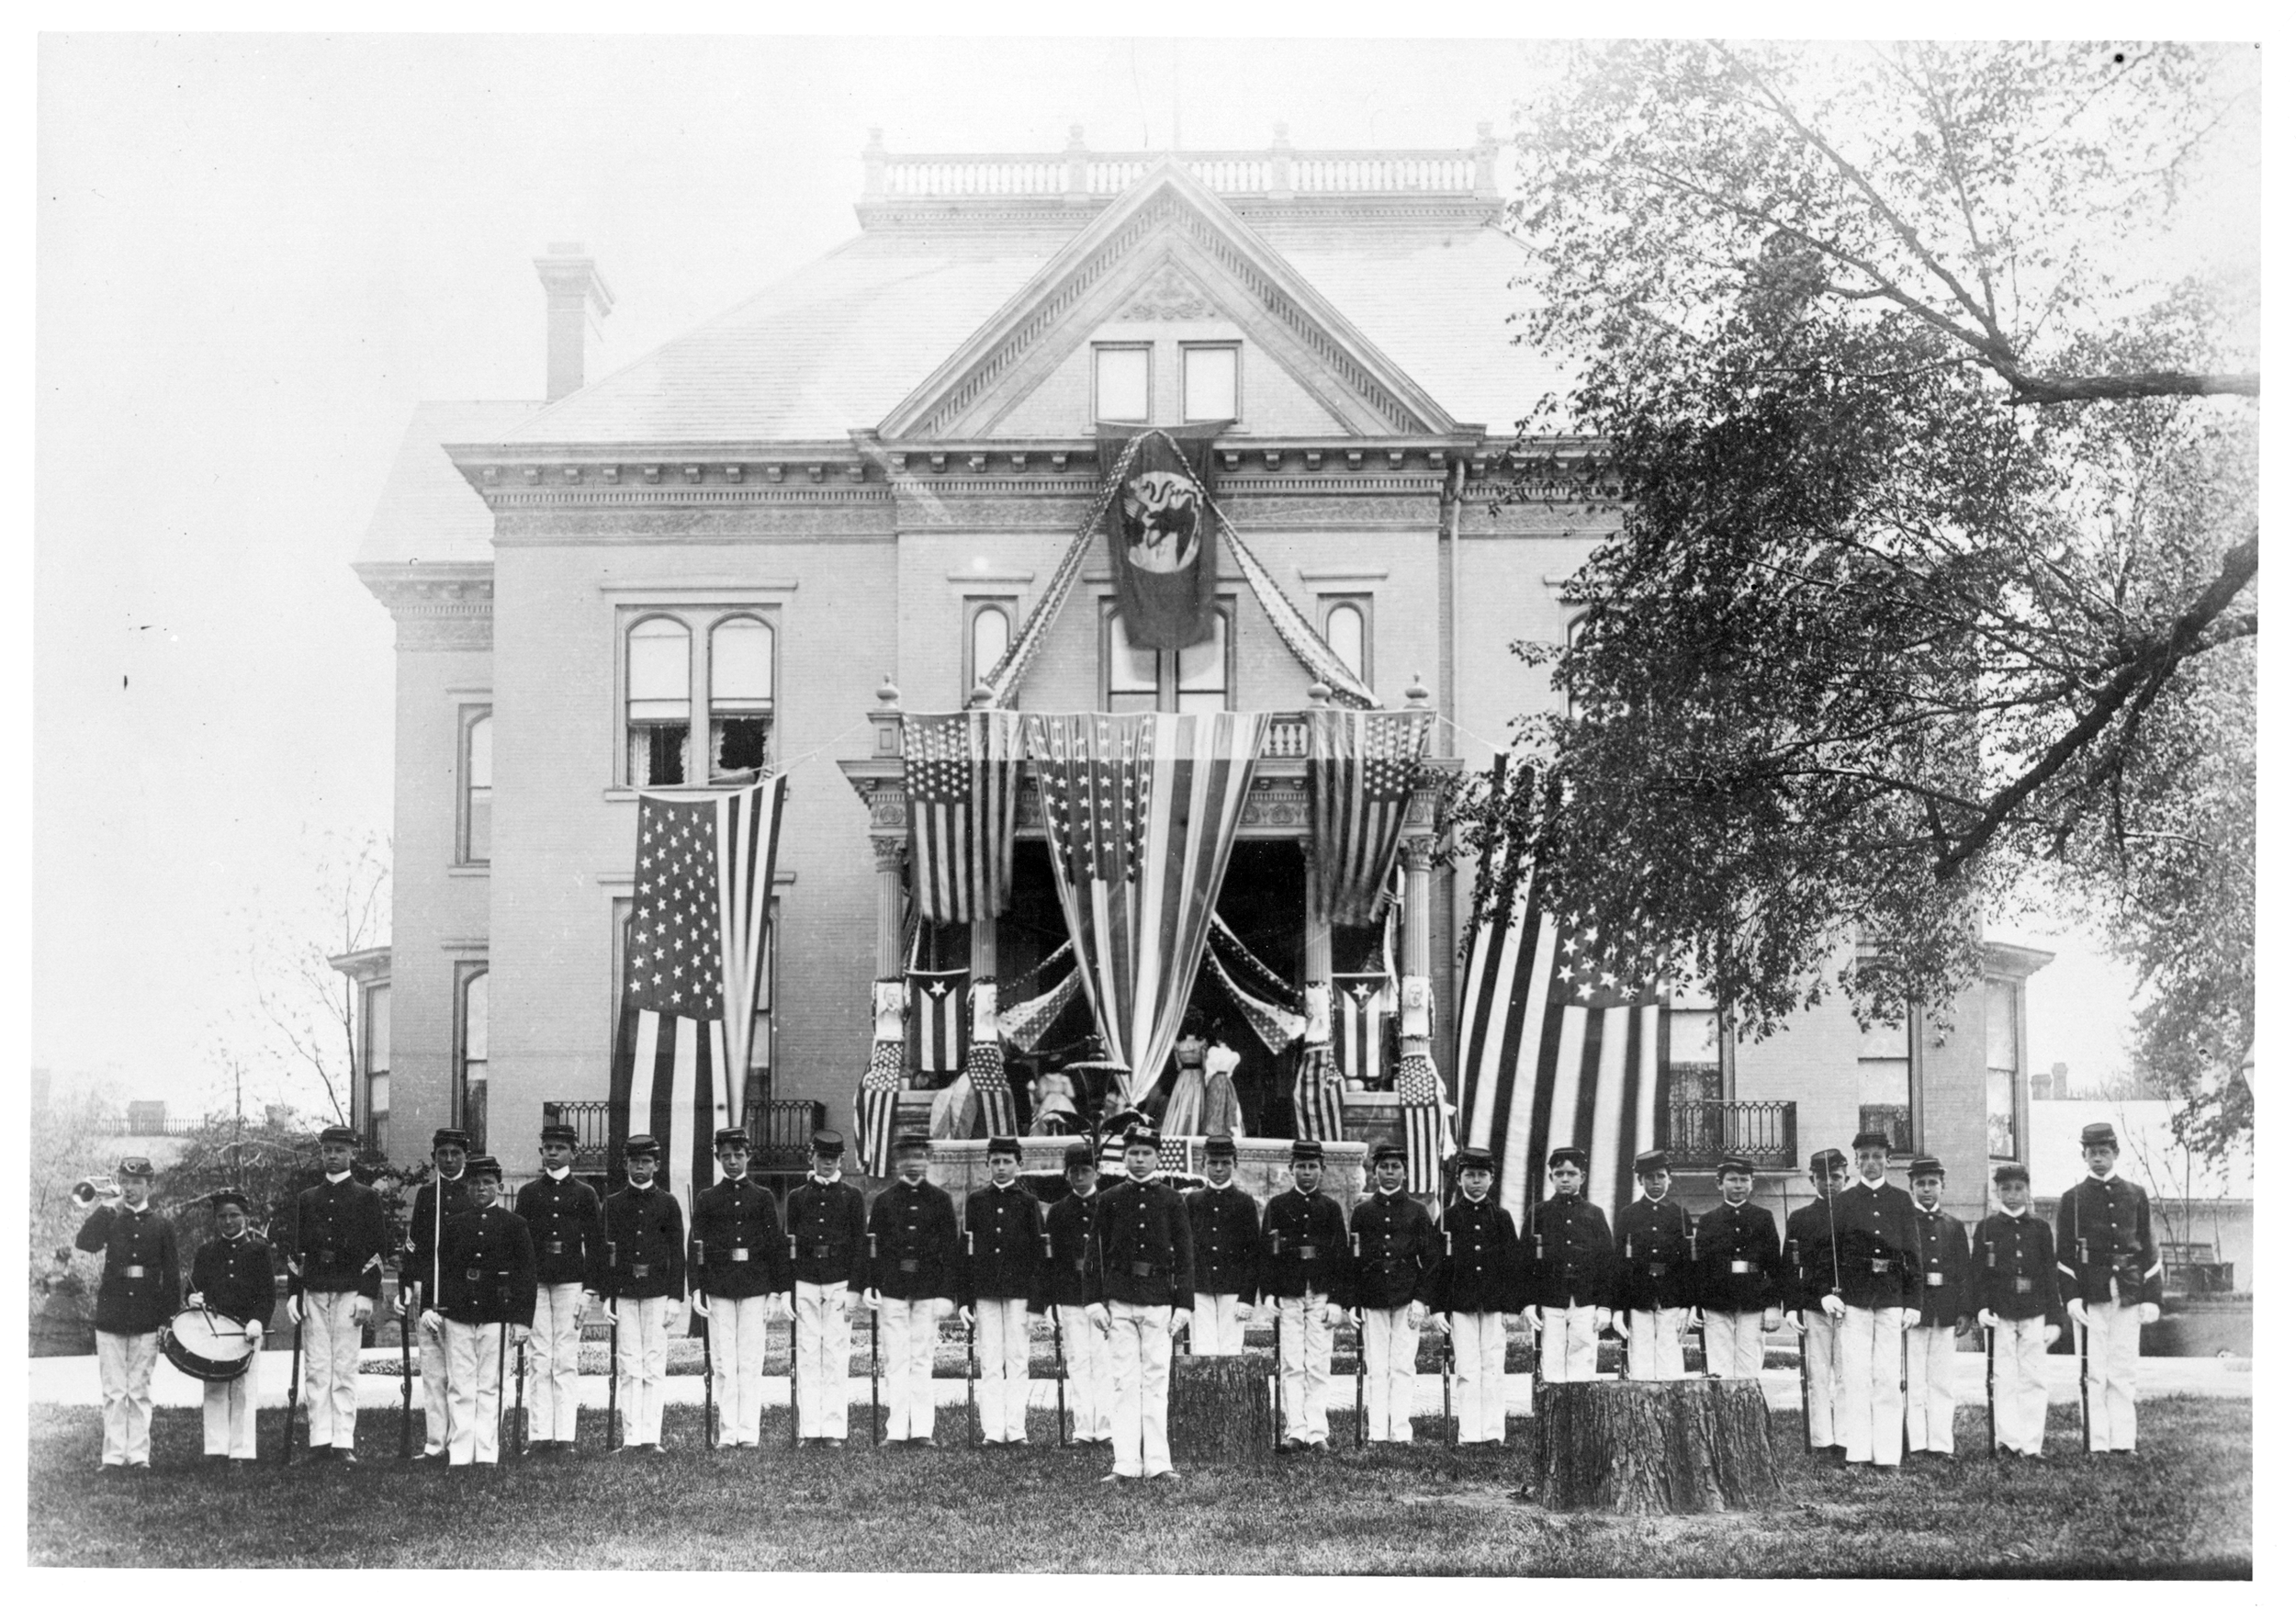
1898 North Mansion grounds,
Youth Group Tanner Cadets
Tanner Administration
History
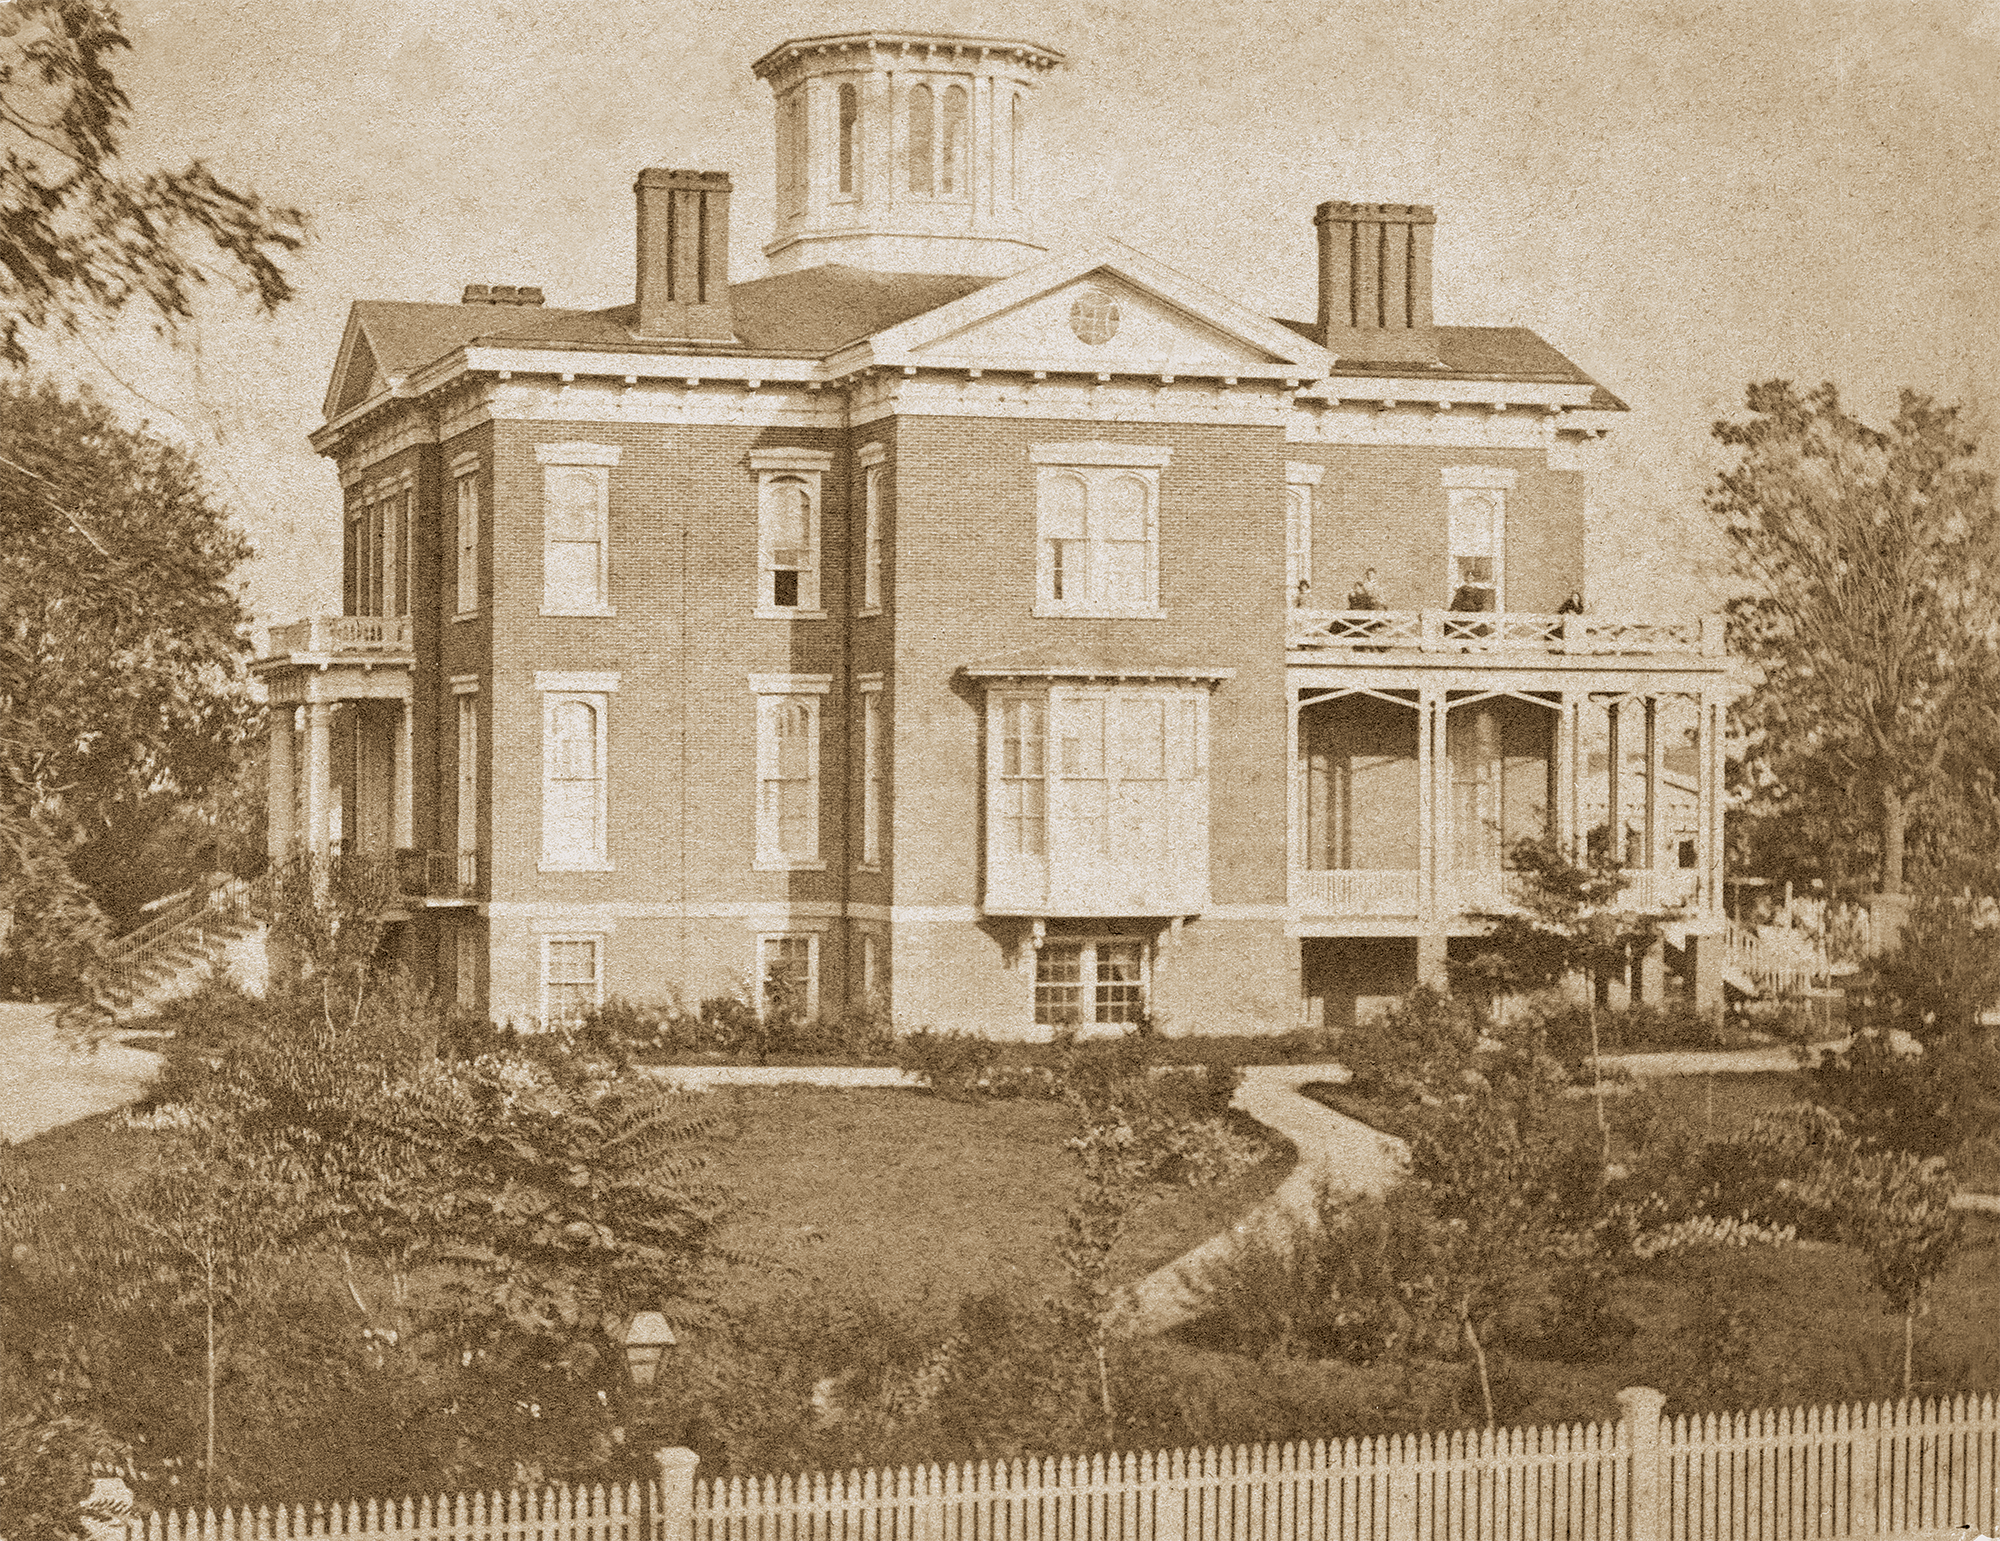
Nestled between brick-paved streets and just blocks from the State Capitol, the Illinois Governor’s Mansion is the third-oldest and largest governor’s residence in the United States. Designed by architect John Mills Van Osdel, the Mansion was constructed in 1855.
Circa 1860
Wood Administration
Between 1970 and 1972, the Mansion was rehabilitated and expanded. A large addition was added to the south end of the building including a new kitchen and large ballroom with space for service function above which was created a private space for the governor’s family. The introduction of new steel structural members and the installation of improved mechanical and electrical systems resulted in the replacement of most of the historic plaster throughout the building; however, the historic pilasters, columns, fireplaces, and some wood trim and floors were retained.

Circa 1900 Tanner Remodel with new Mansard roof and new entrance
Over the years, the Mansion has undergone multiple alterations, as it was renovated or redecorated by succeeding first families. Between 1887 and 1889, during the Tanner Administration the exterior remodeling included two dramatic changes, the first was the reconfiguration of the entrance porch, the new design featured divided stairs ascending to the porch, beneath which a porte cochere and entrance opened to the ground floor to improve circulation for large scale events. With the addition of rusticated stonework and a pressed iron cornice the original Greek revival character of the porch was updated to a late 19th century style. This era also influenced a second and even more prominent alteration – the installation of a steep mansard roof that hid the original cupola. Significant changes were also made to the interior, particularly the replacement of the original elliptical staircase with a rectangular one with a carved balustrade and ornamental posts inspired by Chateau de Fontainbleau in France.
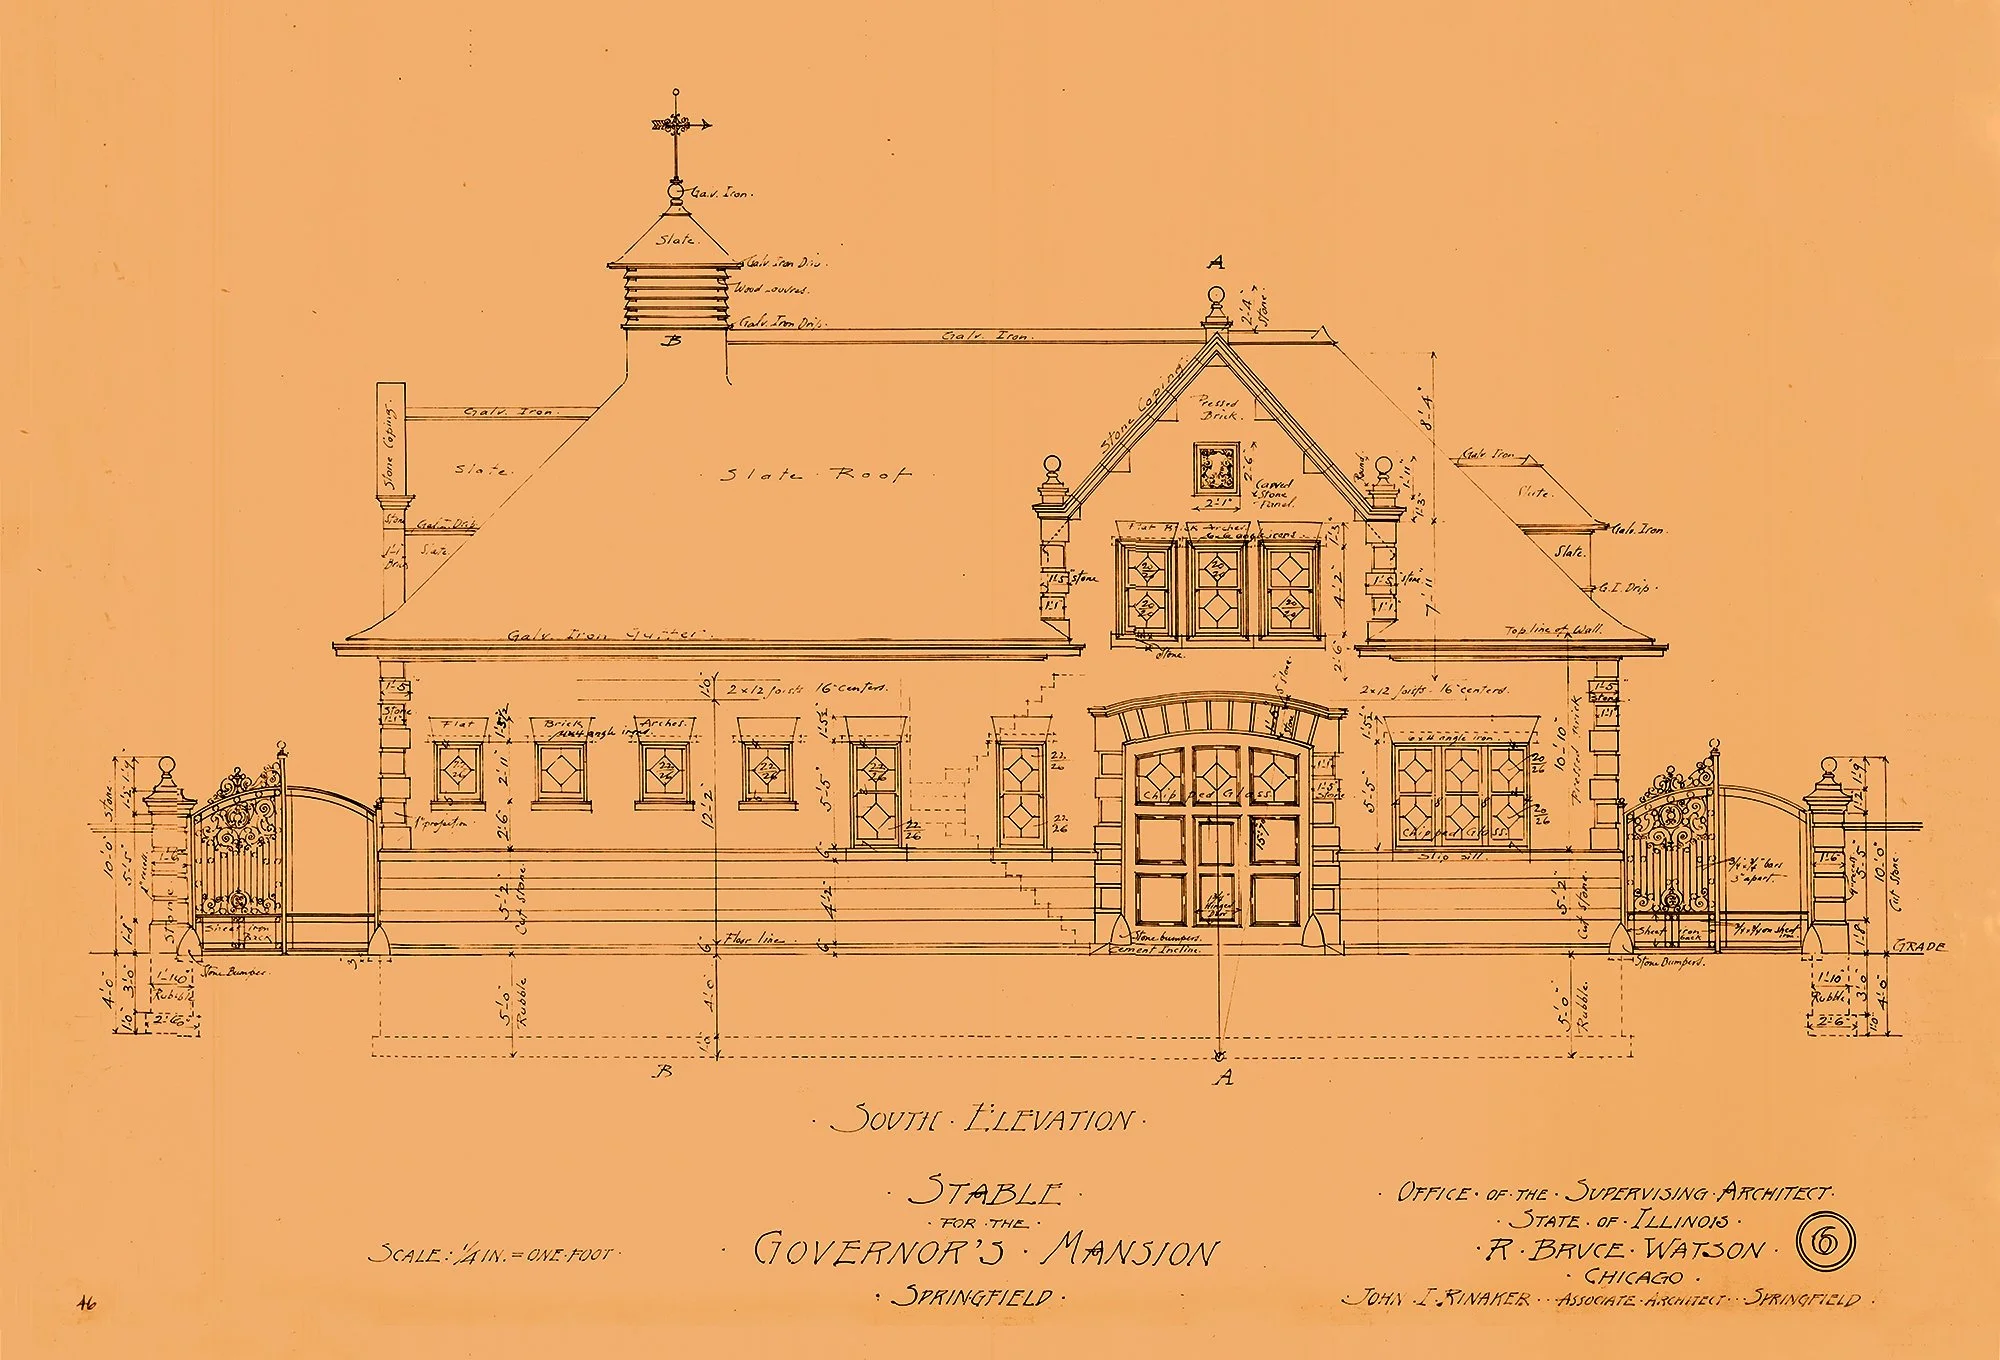
1899 architectural drawing of the Carriage House
The carriage house and stable that Springfield architect John I. Rinaker Jr. (1865–1939) created for the Governor’s Mansion in 1899 expressed the eclecticism in vogue at the time. An enthusiastic equestrian, First Lady Cora Tanner likely collaborated closely with Rinaker in its design. English in inspiration, the building combined Georgian elements, including the entrance’s articulated stone masonry surround, heavy stone quoins on the corners, and spherical pinnacles. The low-sweeping slate roof, chimney cap, and leaded glass windows introduced Elizabethan character. Pressed red brick, a decorative element popular in late nineteenth-century American architecture, added more ornamental detail. Taken together, these elements resulted in a building that was both handsome and romantic. The structure was demolished and replaced in the 1970s during the Richard B. Ogilvie administration and converted into a garage and staff quarters more closely resembling the restored mansion and new addition.
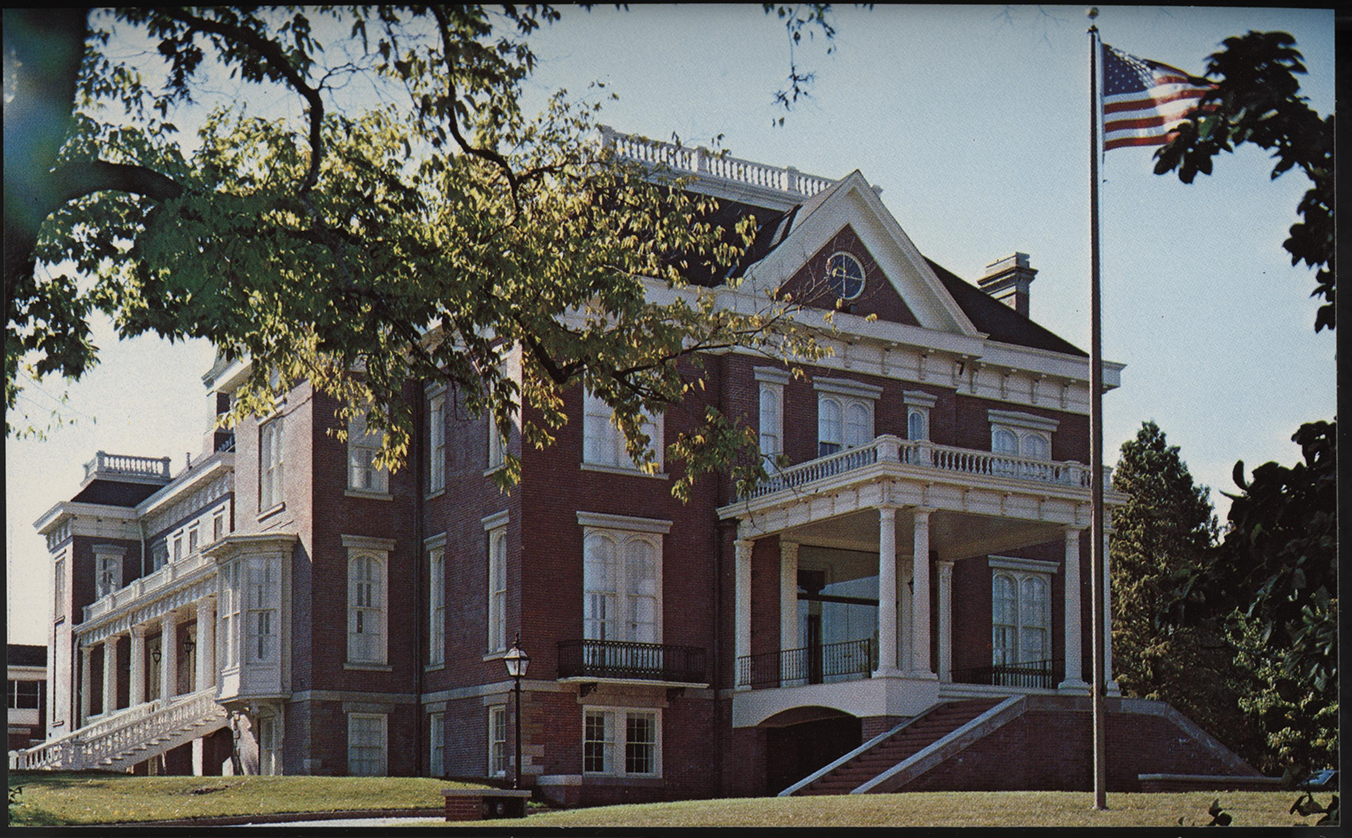
1970's remodel and addition
Ogilvie Administration
With fundraising and research beginning in January 2015 and construction starting in May 2017 and completed in May 2018, the Rauner administration renovation transpired remarkably quickly. Vinci Hamp Architects was hired to direct a $15 million renovation funded by private donations – including extensive interior repairs and landscaping that earned the residence a LEED Silver designation from the US Green Building Council.
Coinciding with the bicentennial of Illinois’s statehood, the house opened to the public in July 2018 with a weekend-long open house. The Art of Illinois exhibition debuted in the mansion at the same time. “That [these works] arrive at this 200th birthday moment for the state is a fitting start to the next life of a home that, in its new-est iteration, earns its place among Illinois Historic Places as The People’s House,” First Lady Rauner wrote in her foreword to the exhibition’s catalog. “With this recent renovation, the goal was . . . expansive. We wanted to bring Illinois into the home in ways that had not been envisioned in past renovations. We saw the Mansion as both residence and symbol, the latter of Illinois statesmanship, inclusion, and hospitality.”
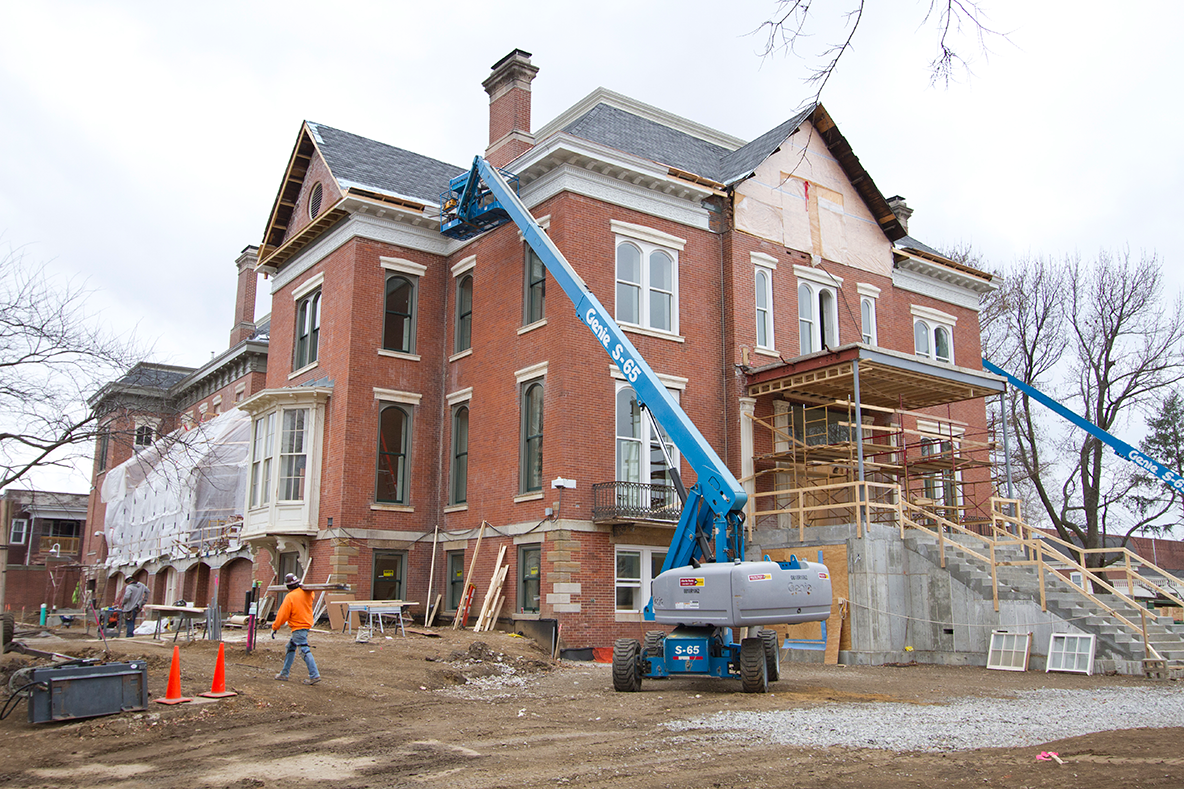
2015 Remodel during the Rauner Admistration
In 2019 incoming First Lady MK Pritzker worked with interior designer Michael S. Smith with the mission to create a hospitable environment for Governor Pritzker to conduct the business of the State, a place that reflected his gregarious personality and love of people and where he could host events for legislators, visiting dignitaries, and, most important, the people of Illinois.
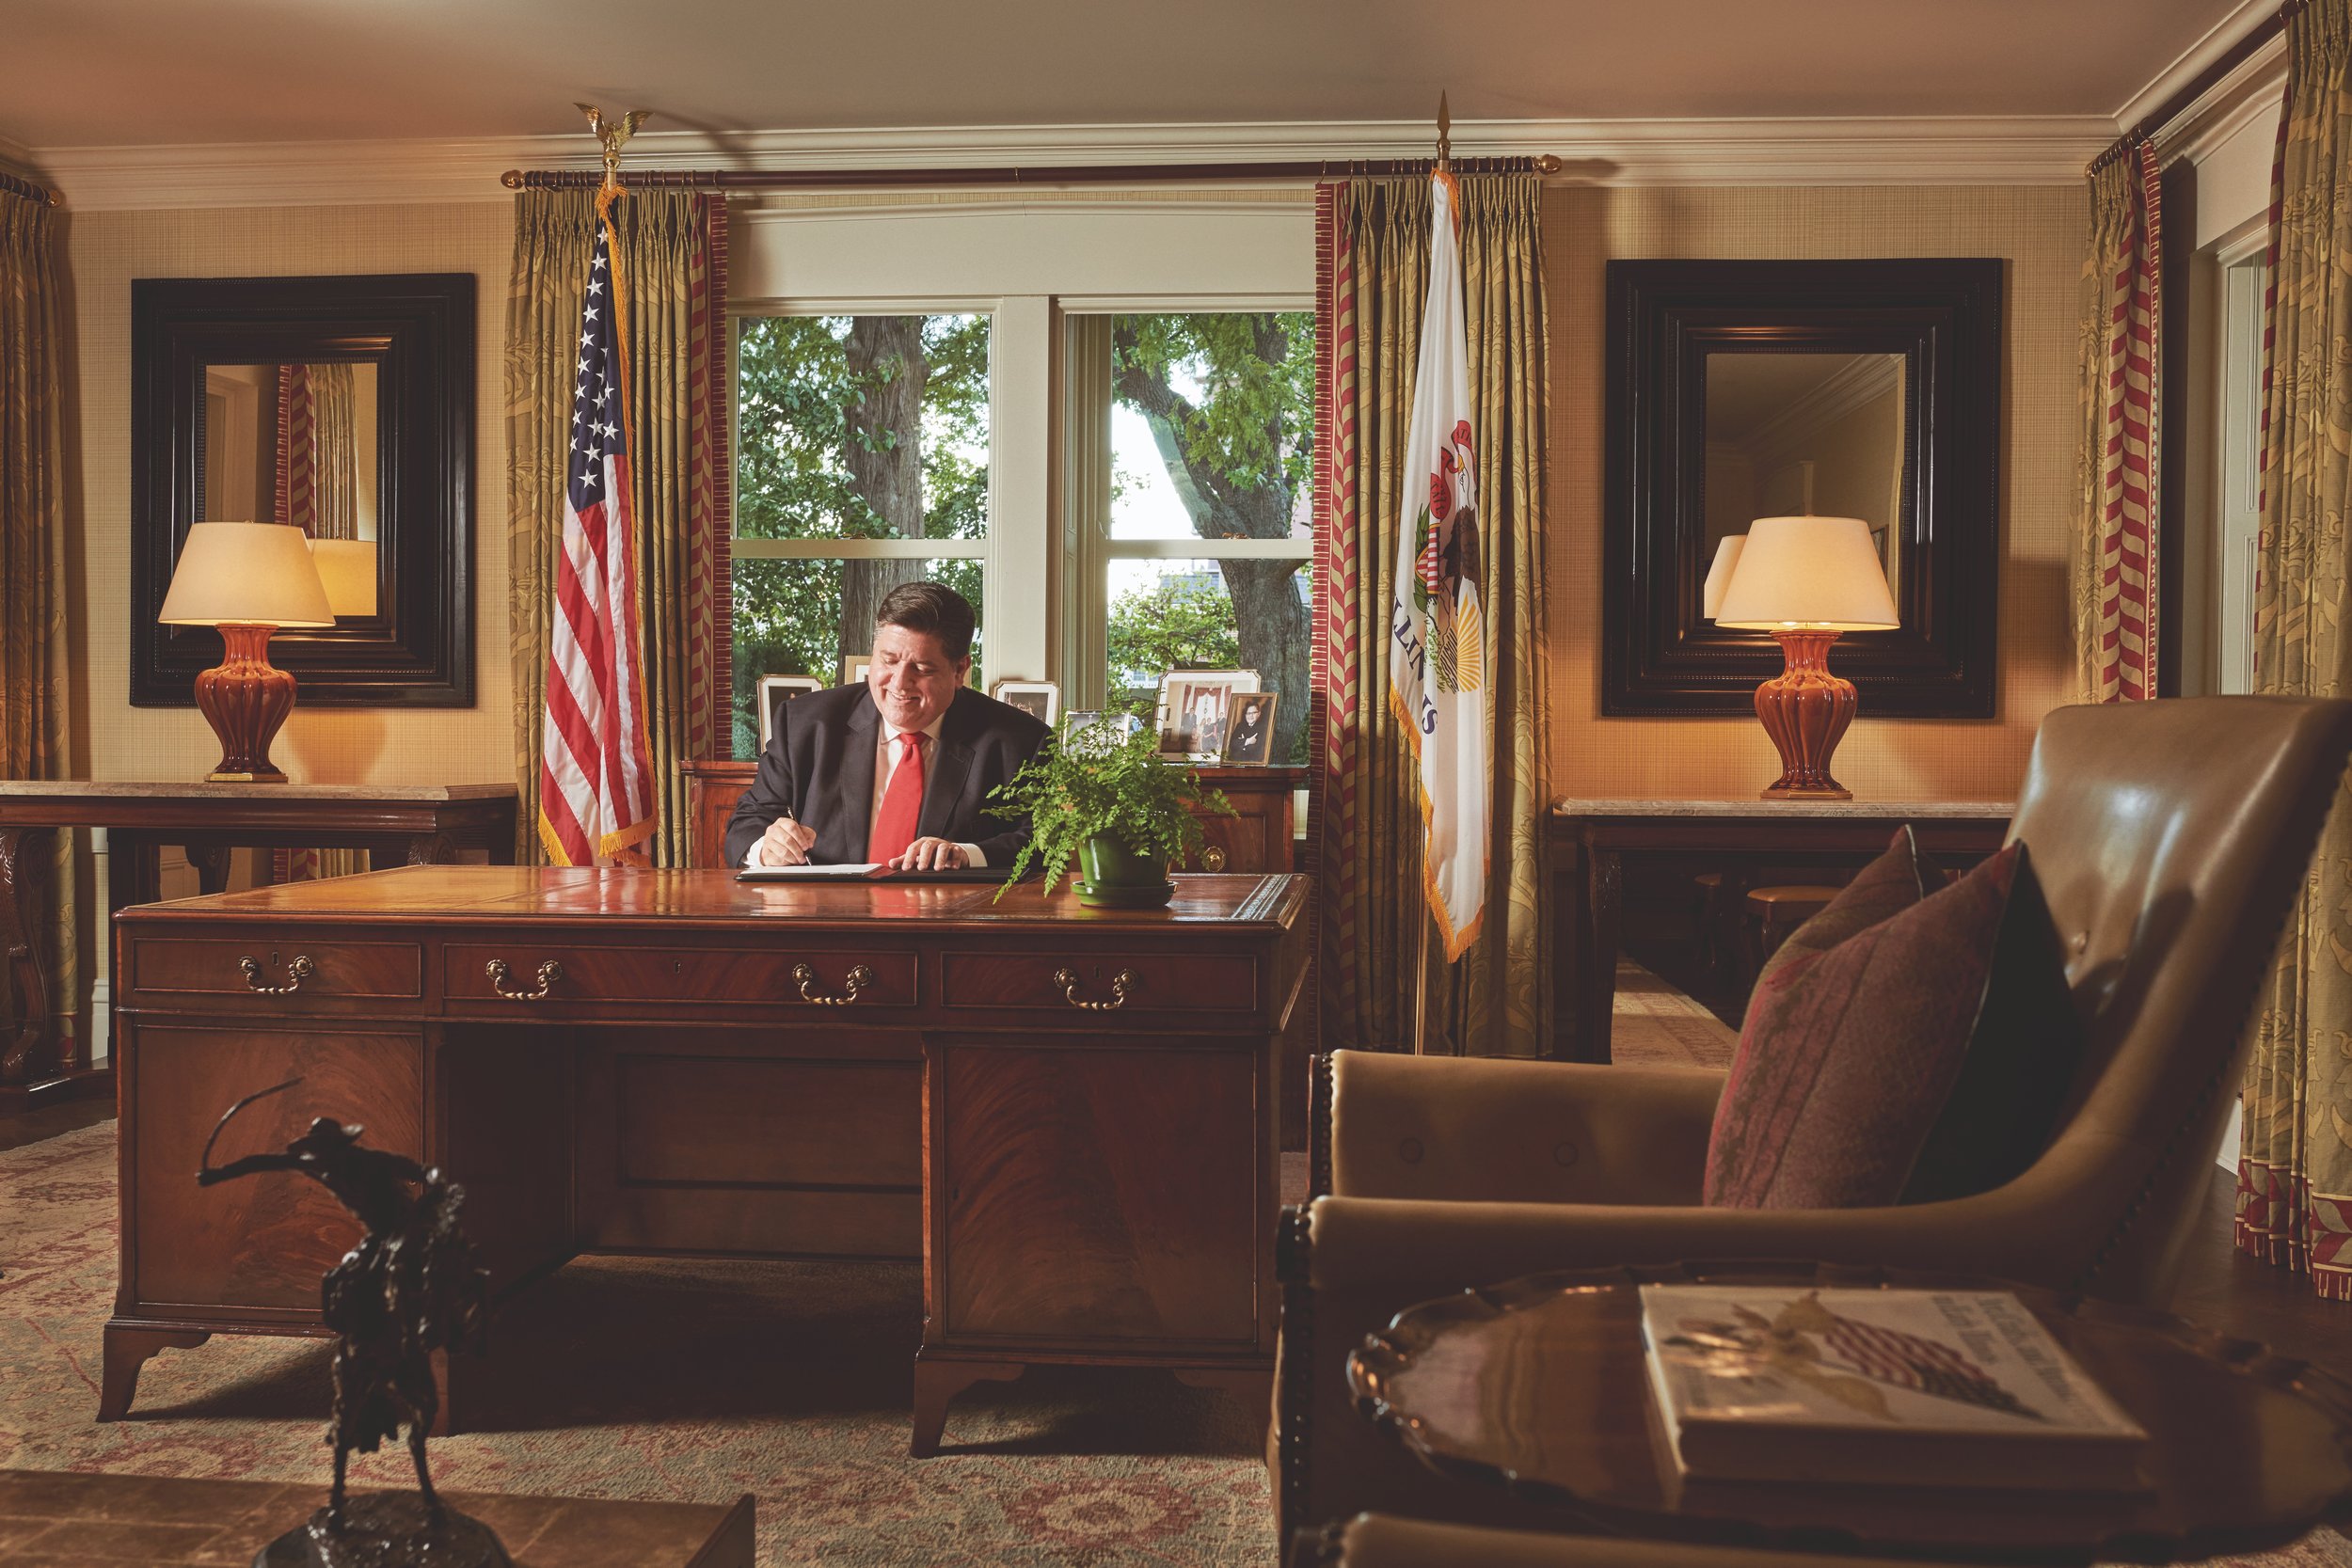
2019 JB Pritzker at work in the Mansion
The People’s House Through the Years

1855 First family to occupy the Mansion
The Matteson family
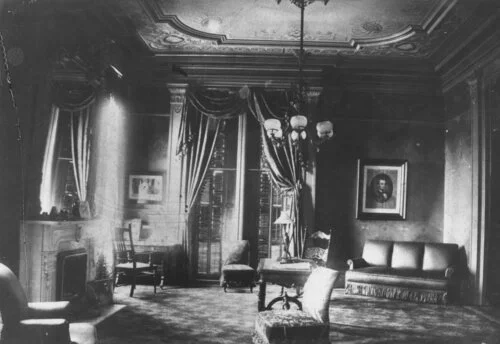
1890 West Parlor
Fifer Administration
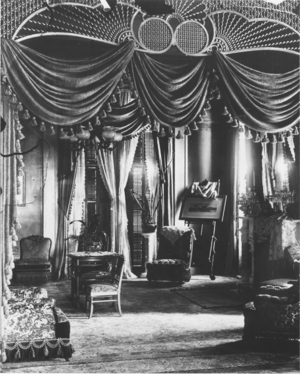
1897 East Parlor
Altgeld Administration
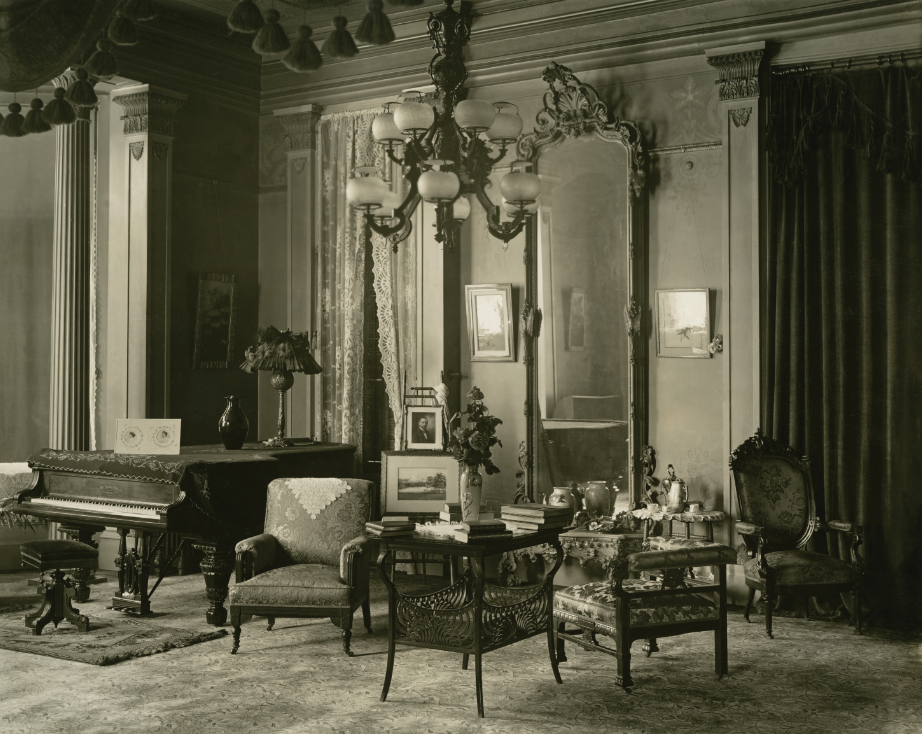
1897 Music Parlor
Altgeld Administration
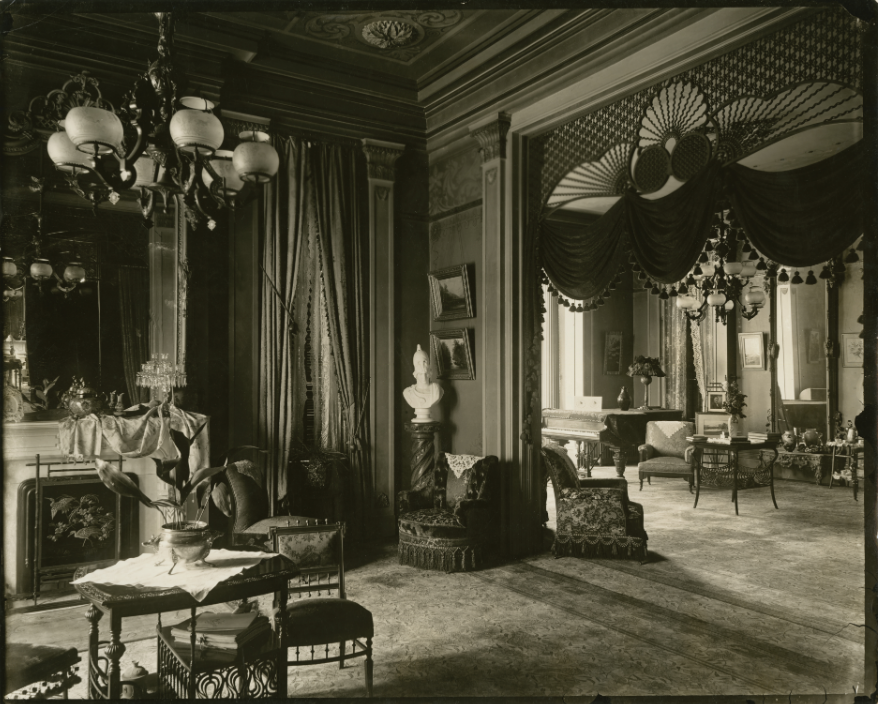
1899 East Parlor
Altgeld Administration
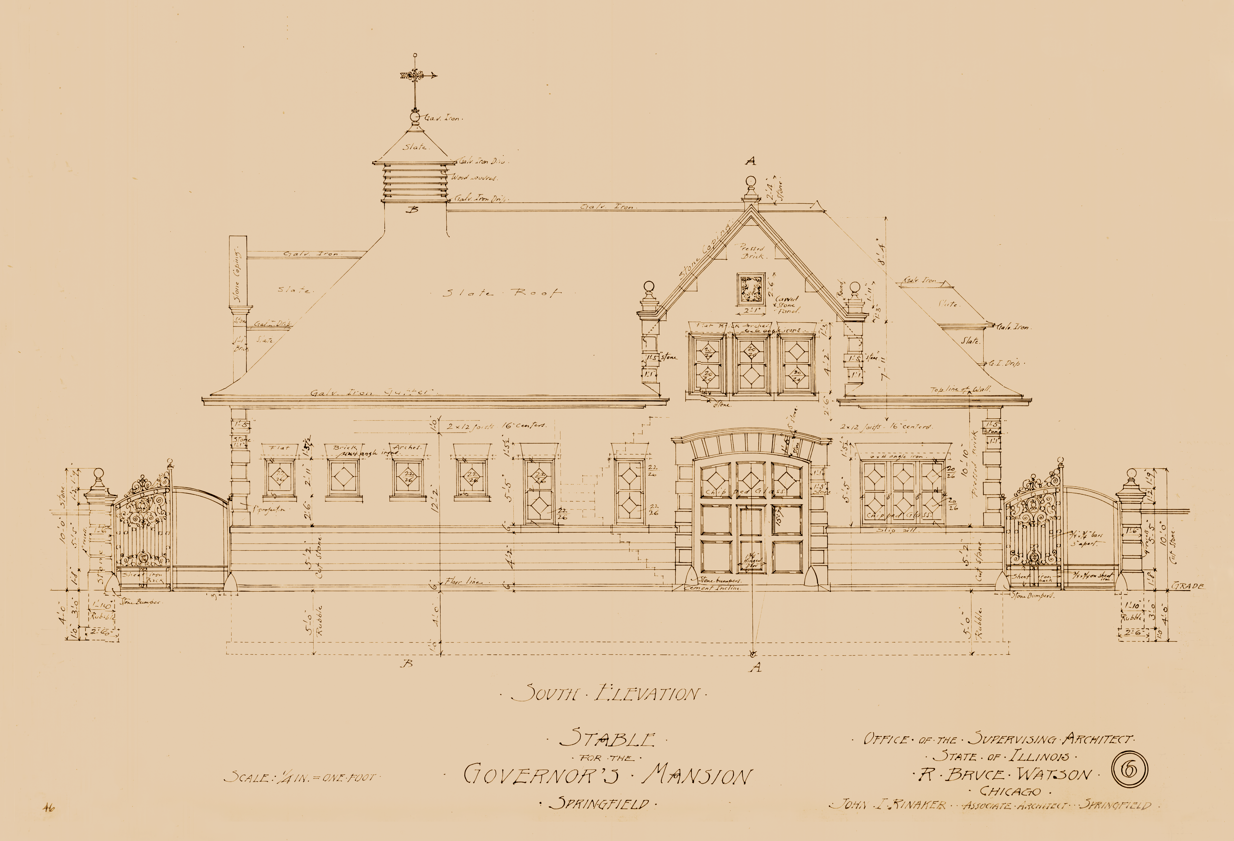
1899 Stable Drawing South Elevation
Tanner Administration
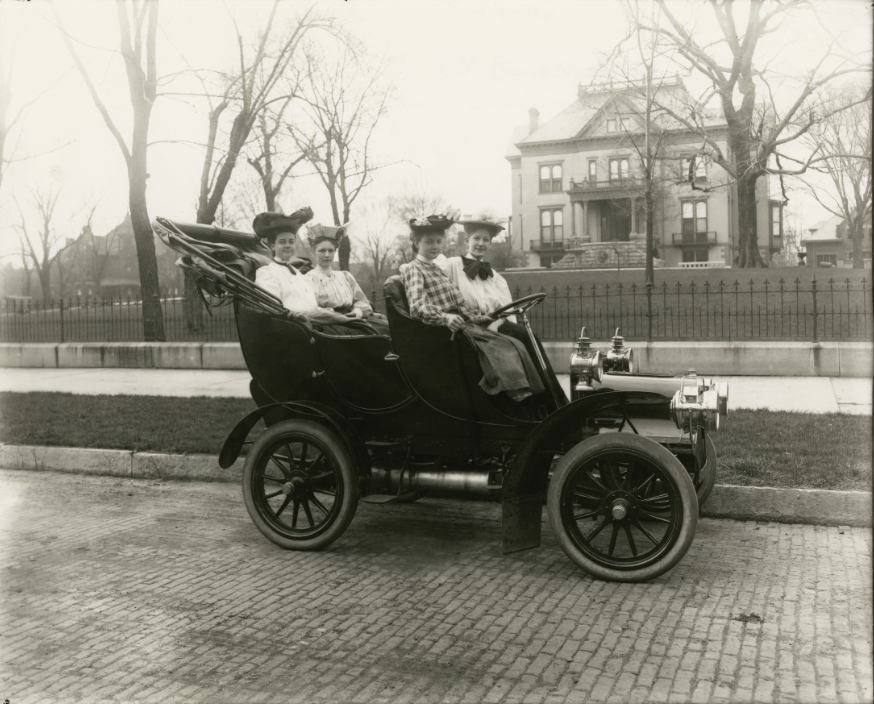
1900 women drive by the Mansion on Jackson Street
Tanner Administration
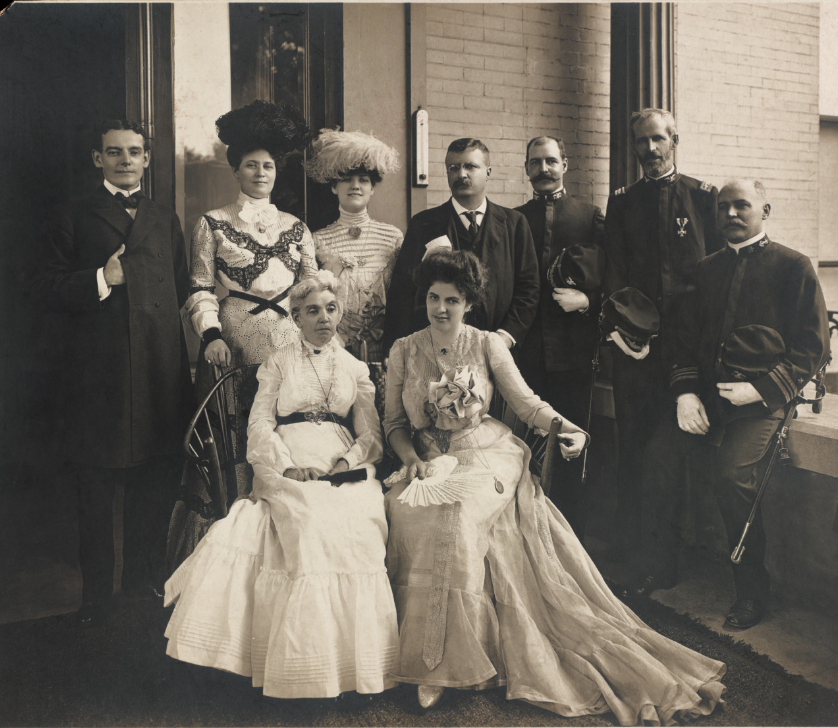
1901 Vice President Theodore Roosevelt visits Governor Yates on the portico of the Mansion
Yates Administration
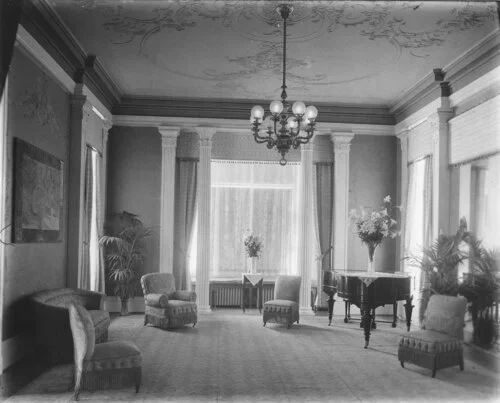
1905 Music Parlor
Deneen Administration

1903 Dining Room decorated for Vice President Theodore Roosevelt's visit
Yates Jr Administration
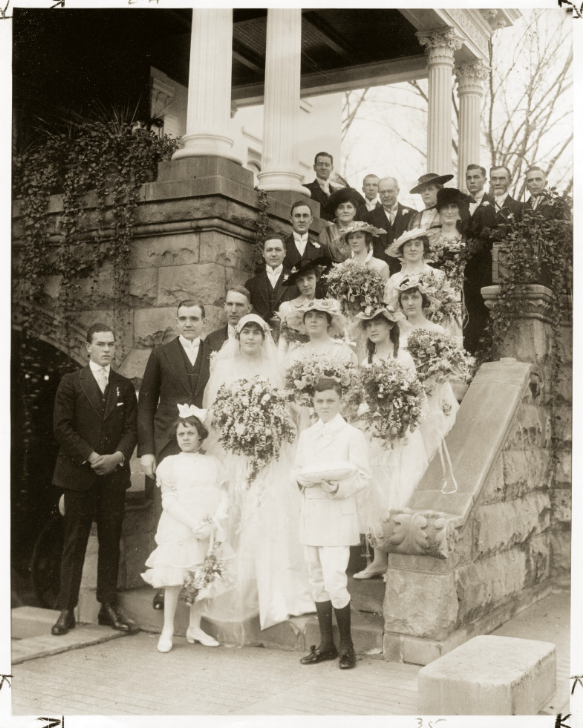
Circa 1910s - Daughter of Governor Dunne & wedding party at the Mansion
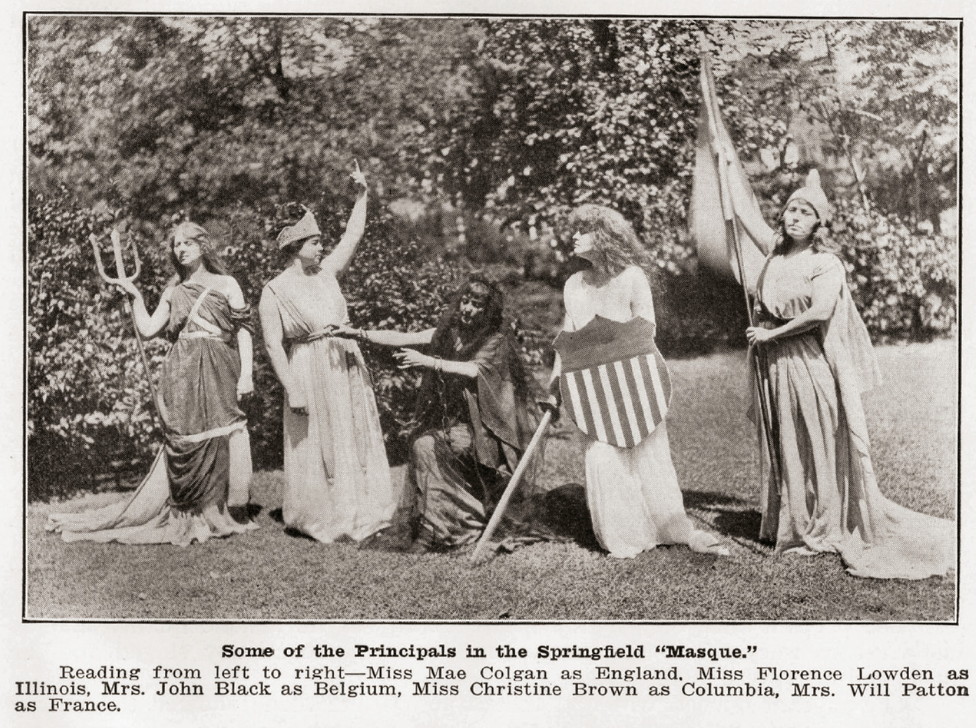
1918 Illinois Centennial Celebration on the lawn of the Mansion
Lowden Administration
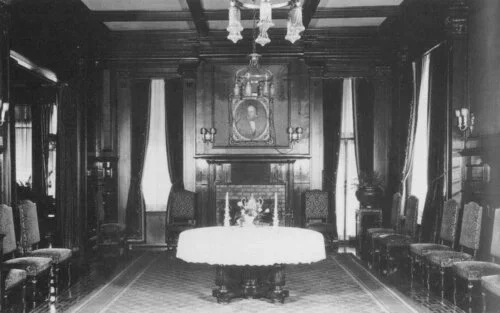
Circa 1920s State Dining Room
Small Administration
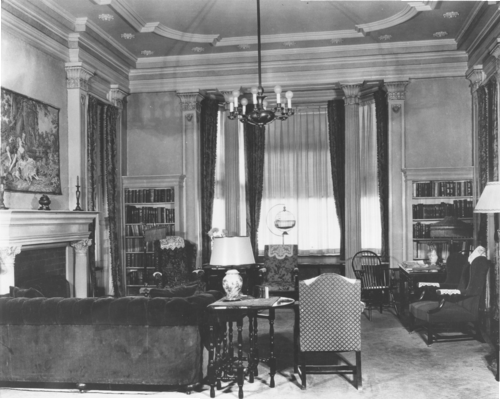
Circa 1920s West Parlor
Small Administration
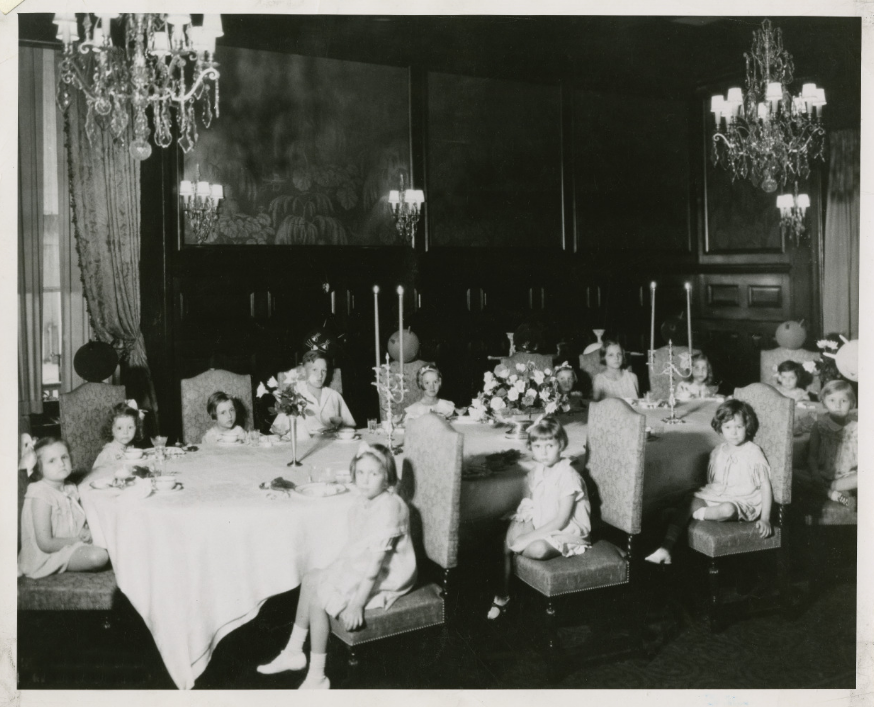
Circa 1930 Governor Emmerson's granddaughter celebrates her birthday
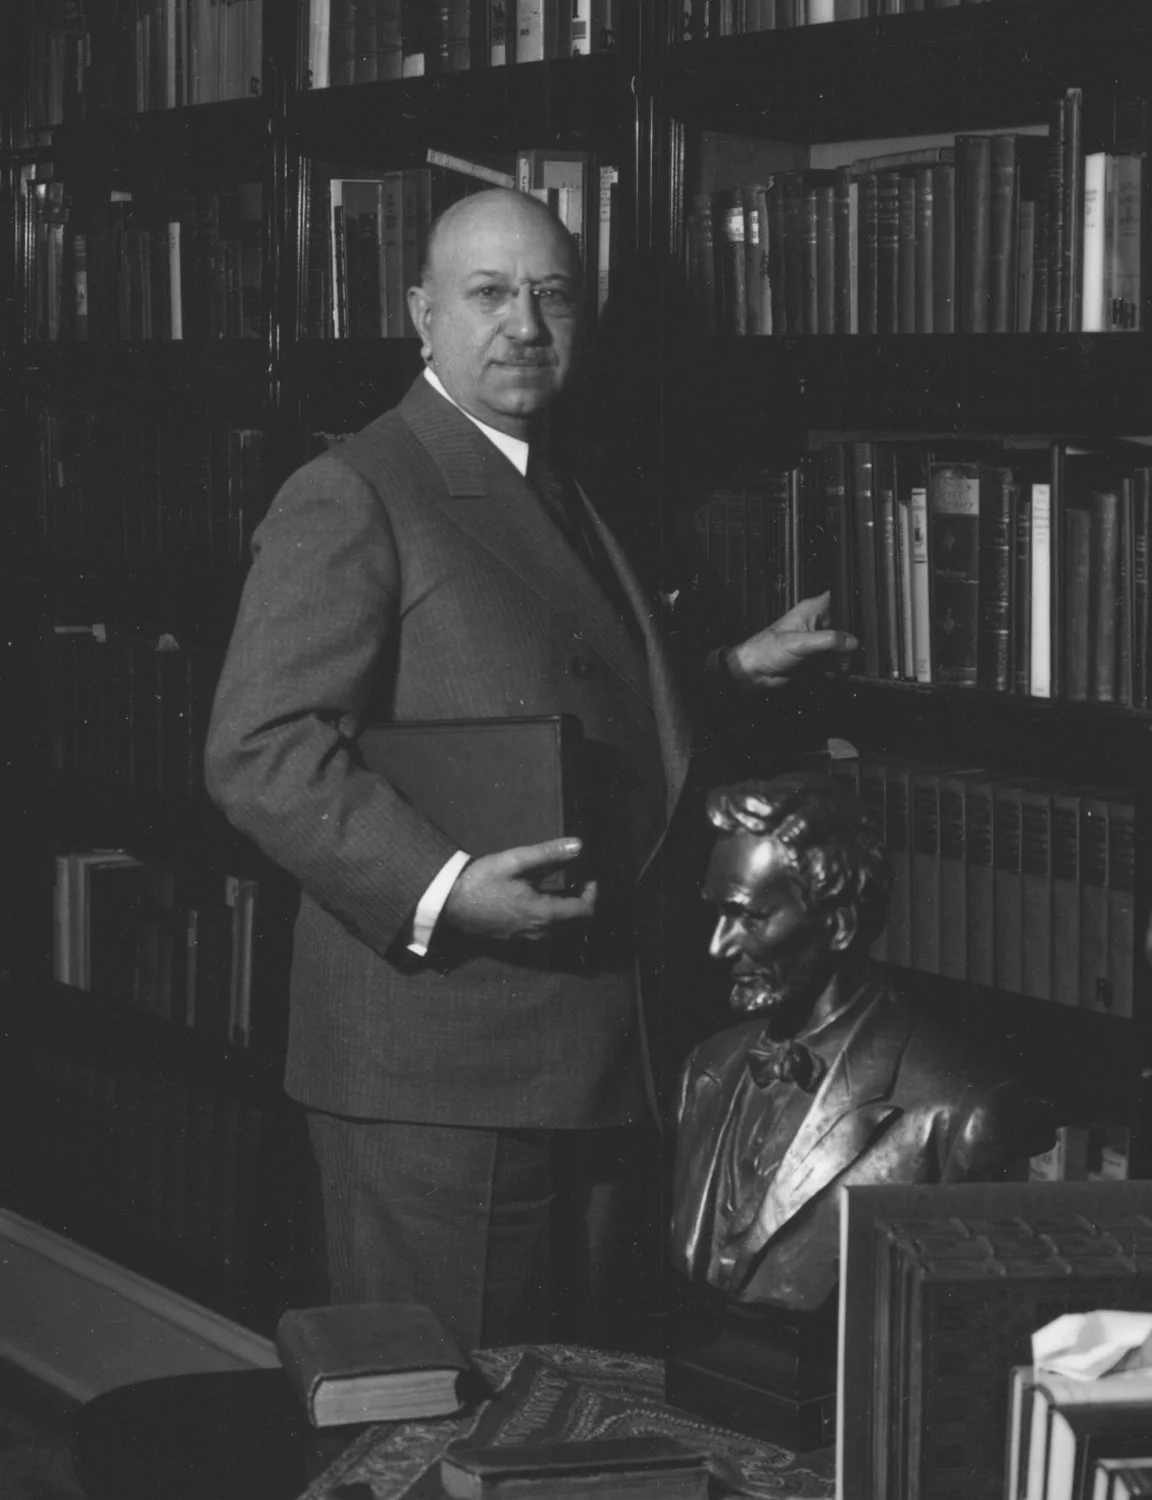
1935 Governor Horner in Lincoln Library (Currently Lincoln Bedroom)
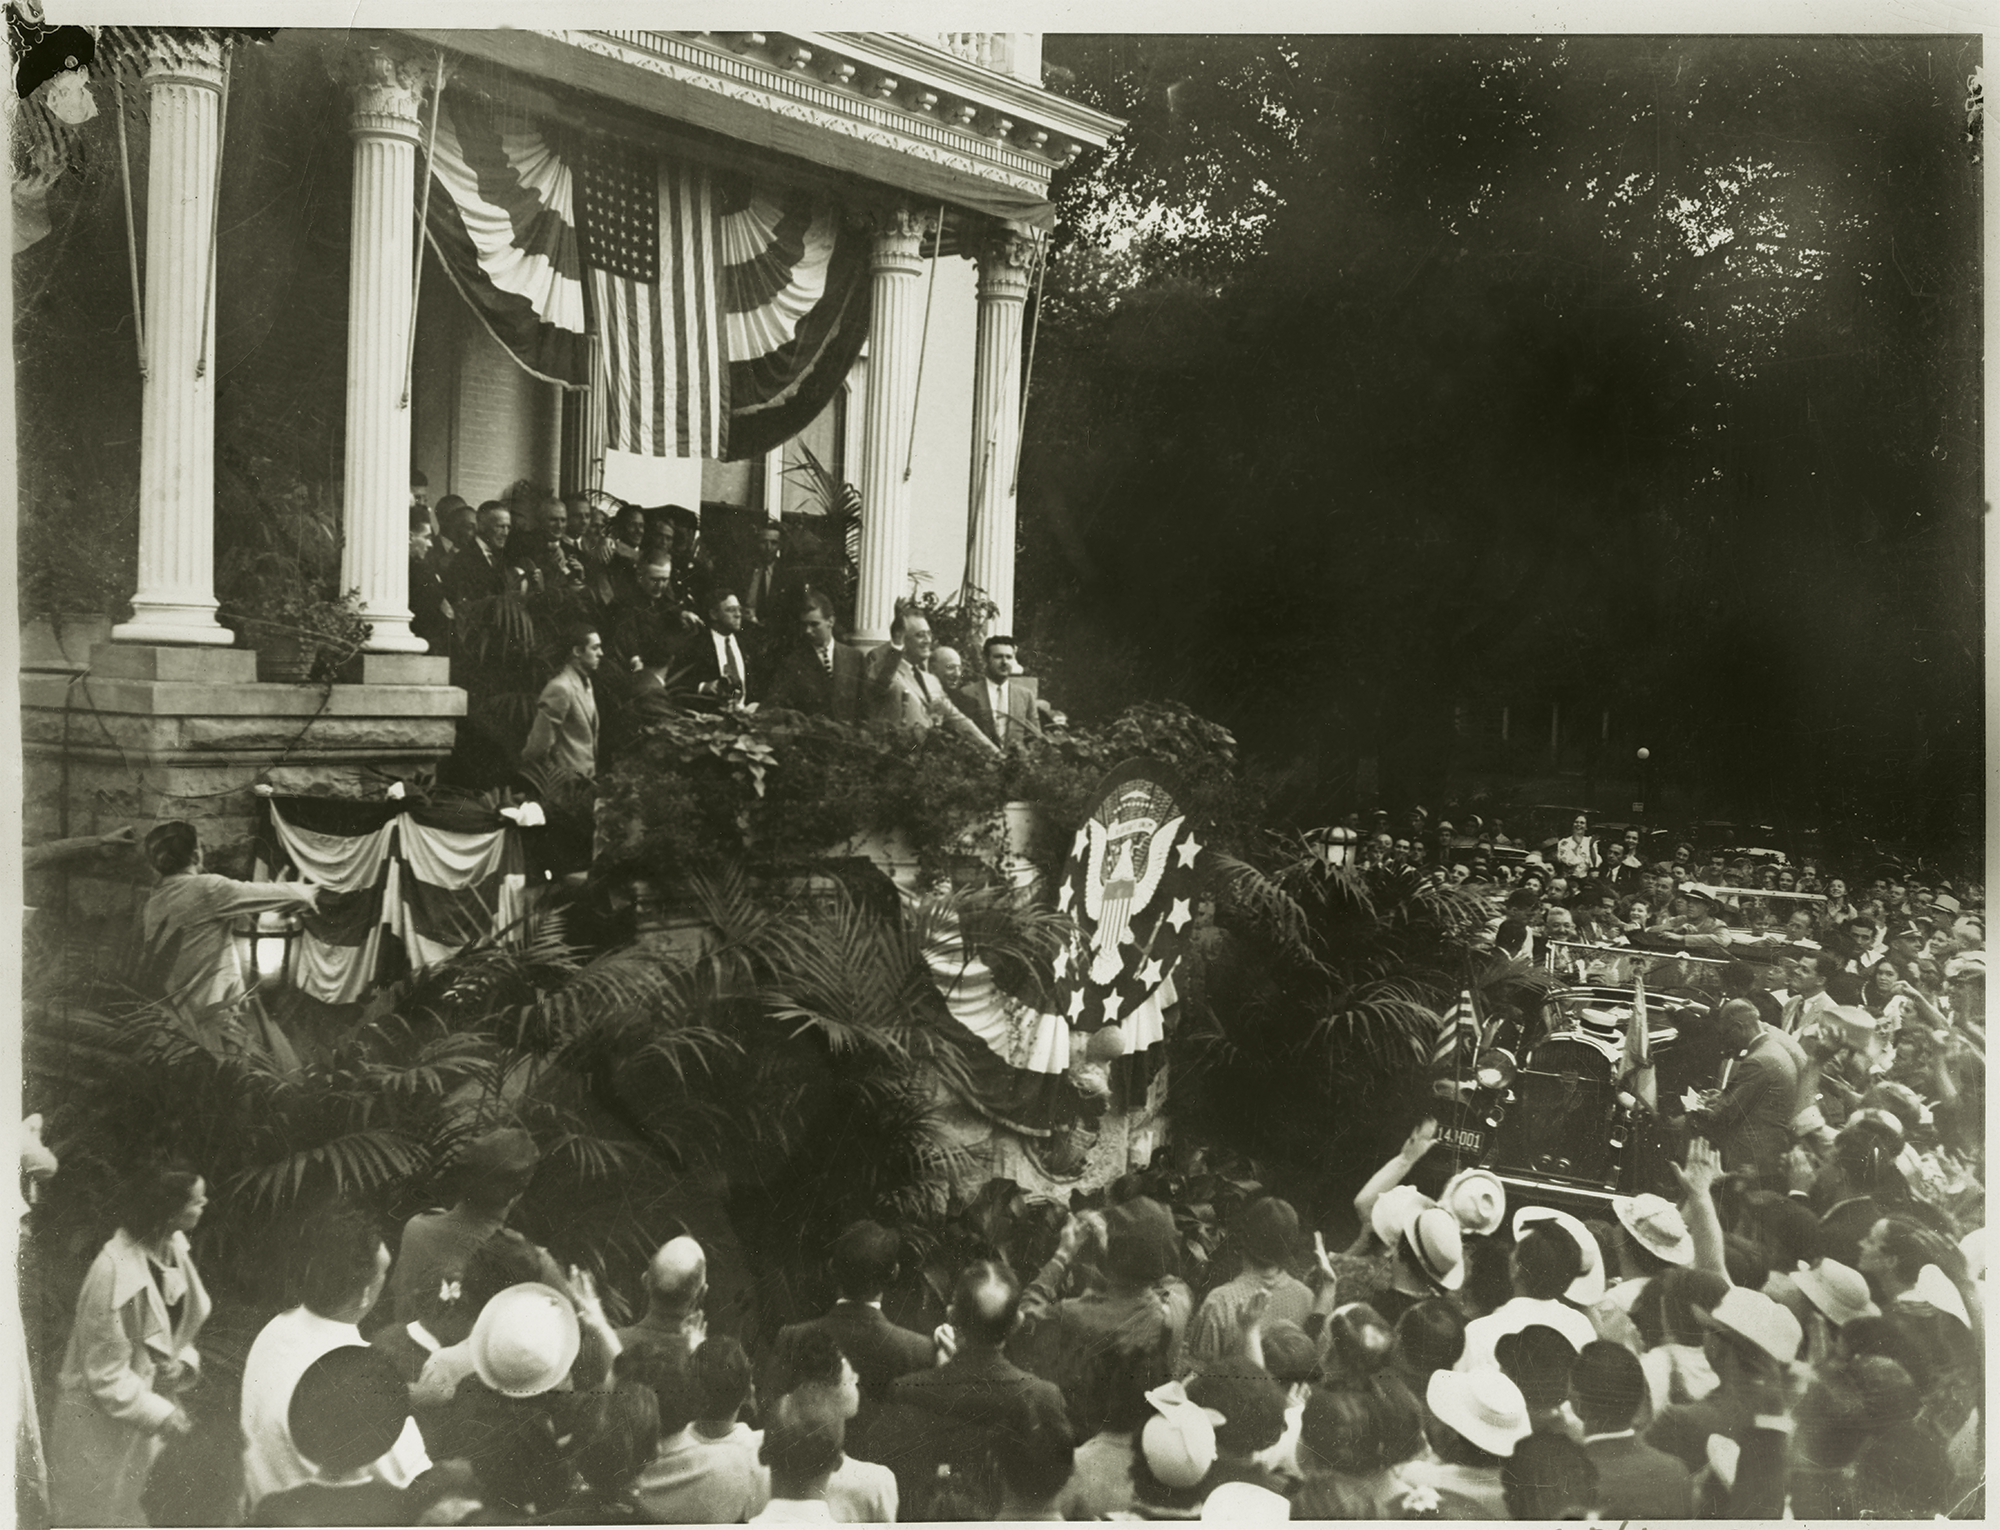
1936 Mansion portico,
President Franklin Roosevelt speaks to a crowd
Horner Administration
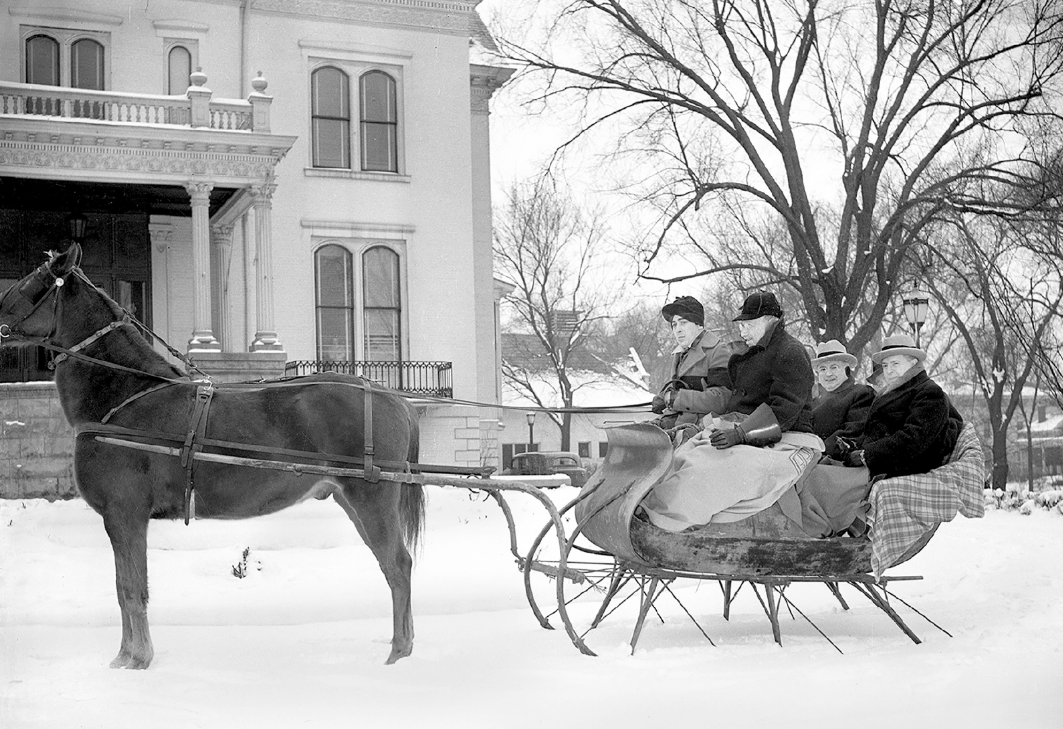
1939 Governor Horner in sleigh
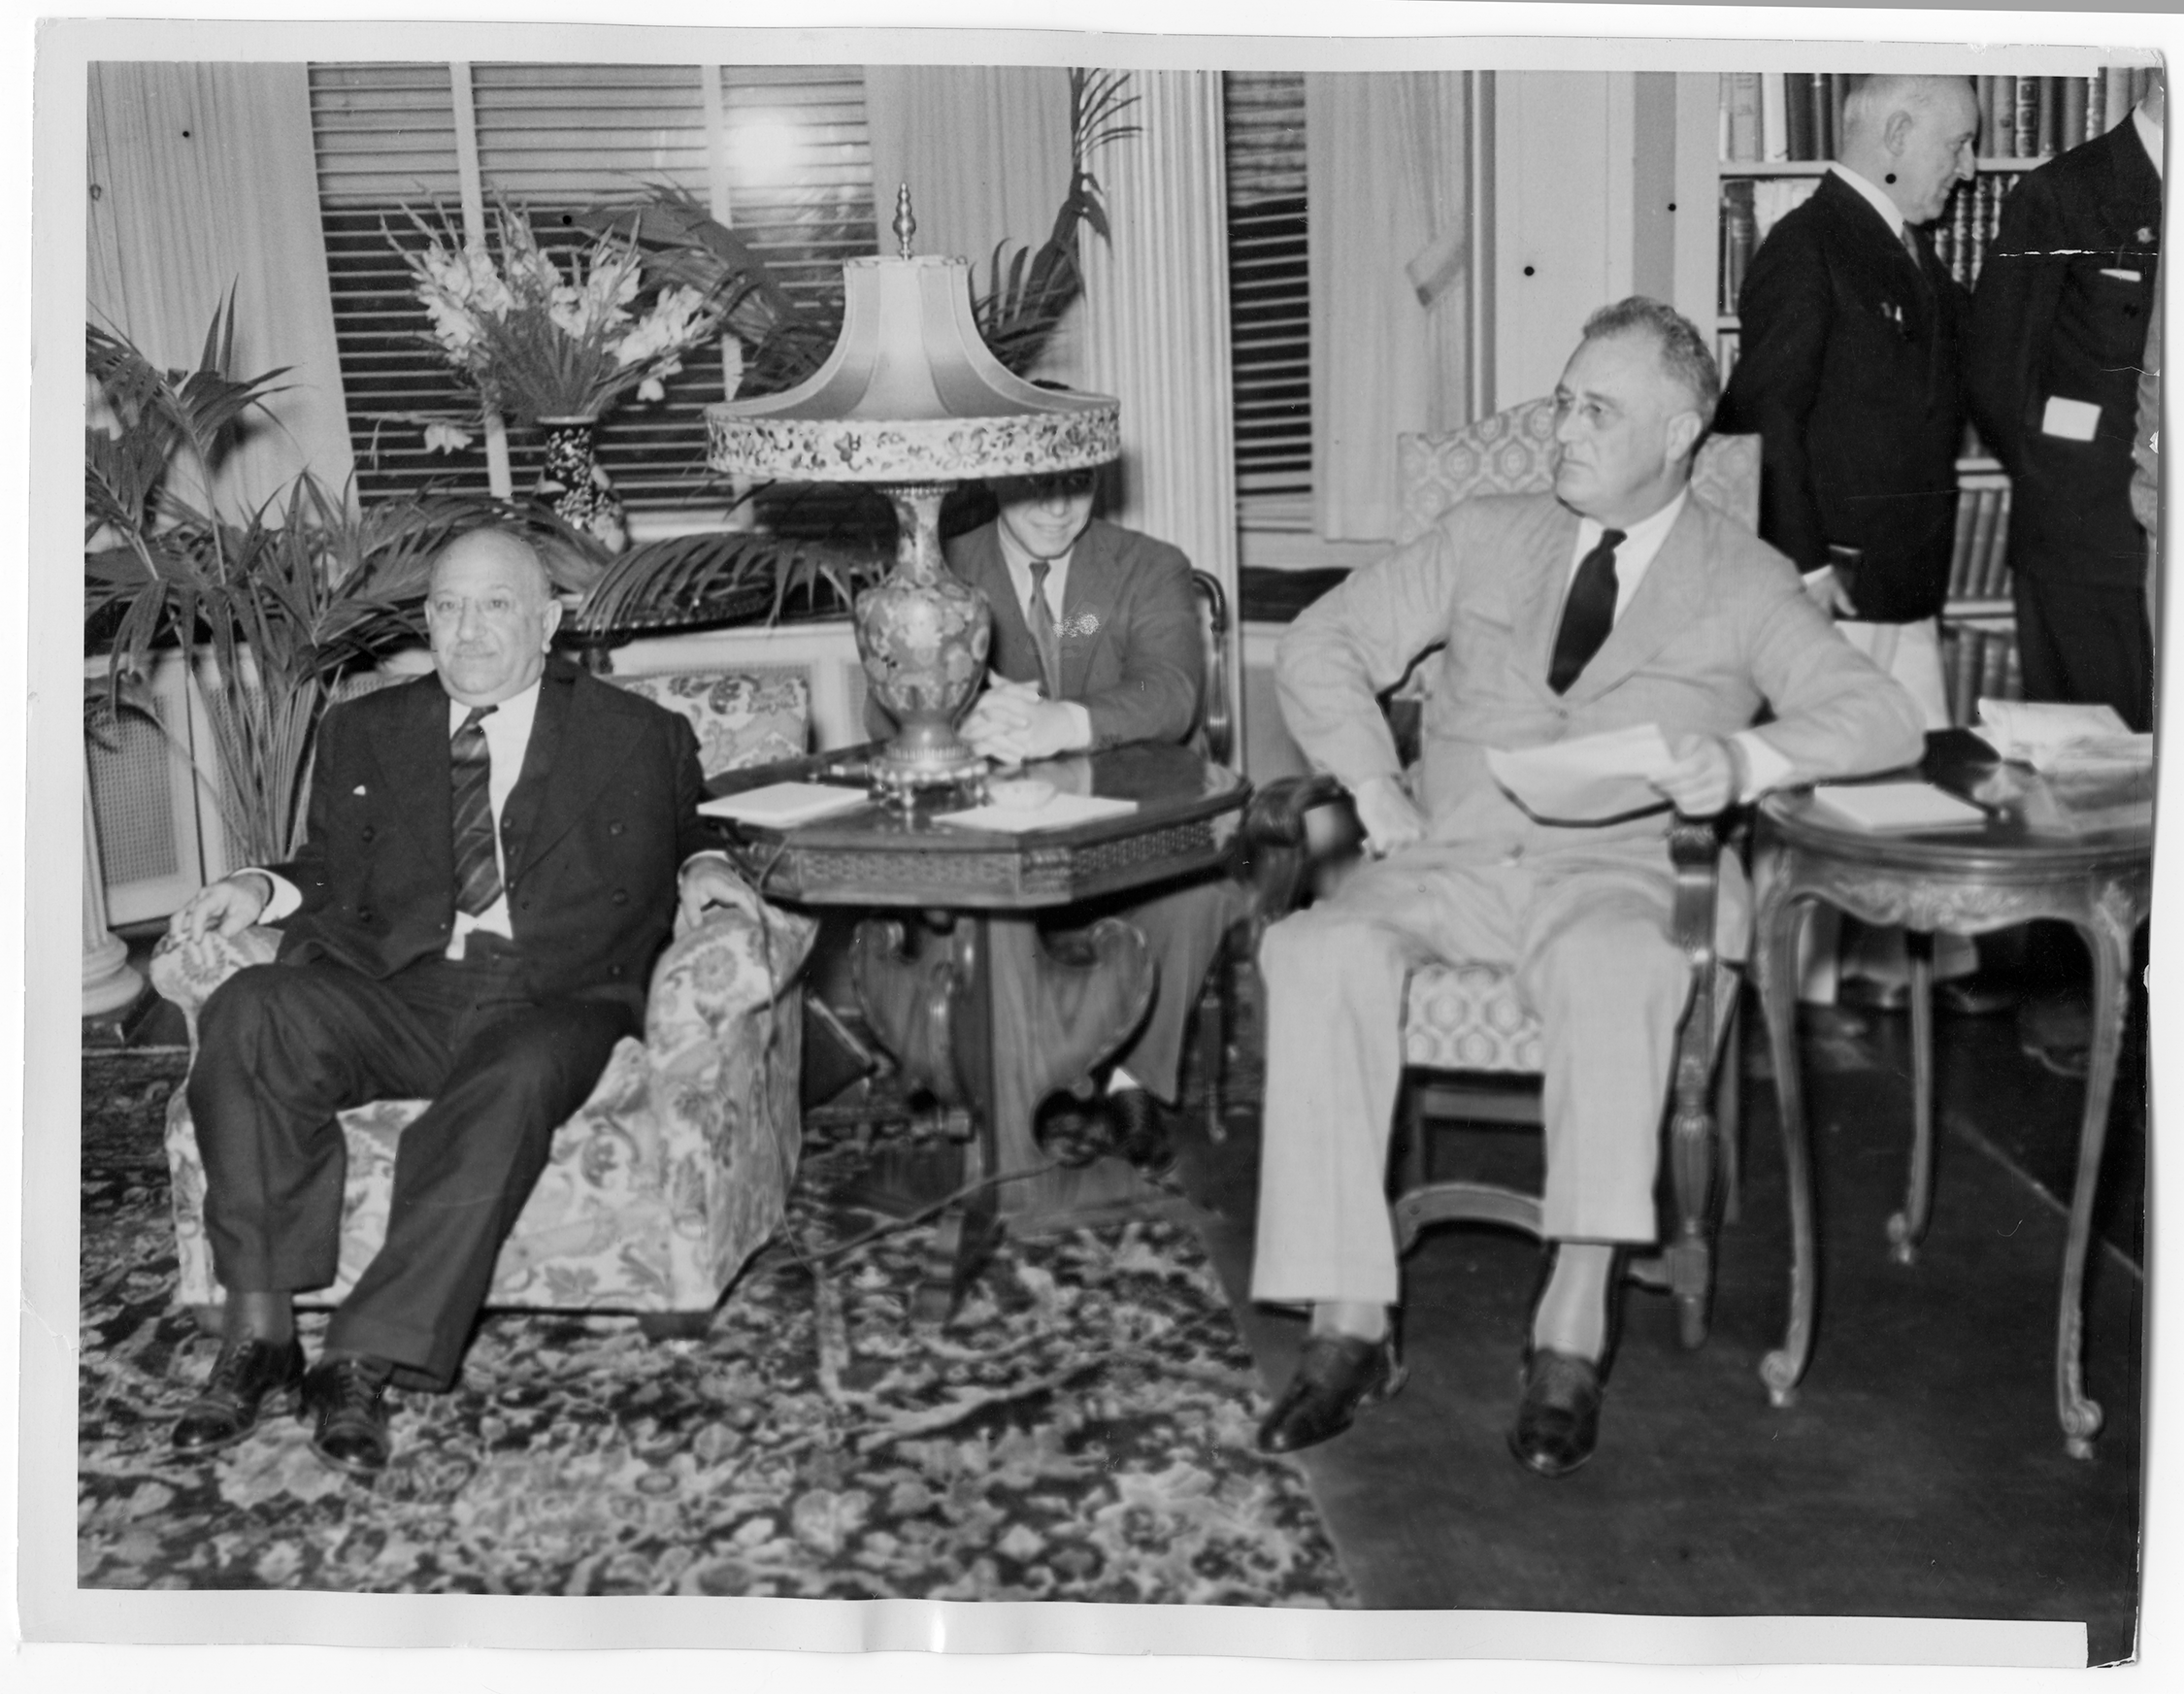
1936 West Parlor, Governor Horner and President Roosevelt
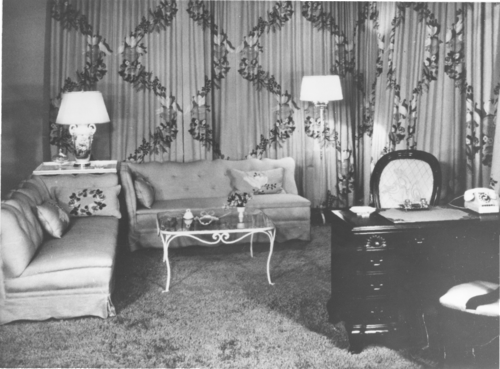
1942 Sunroom
Green Administration
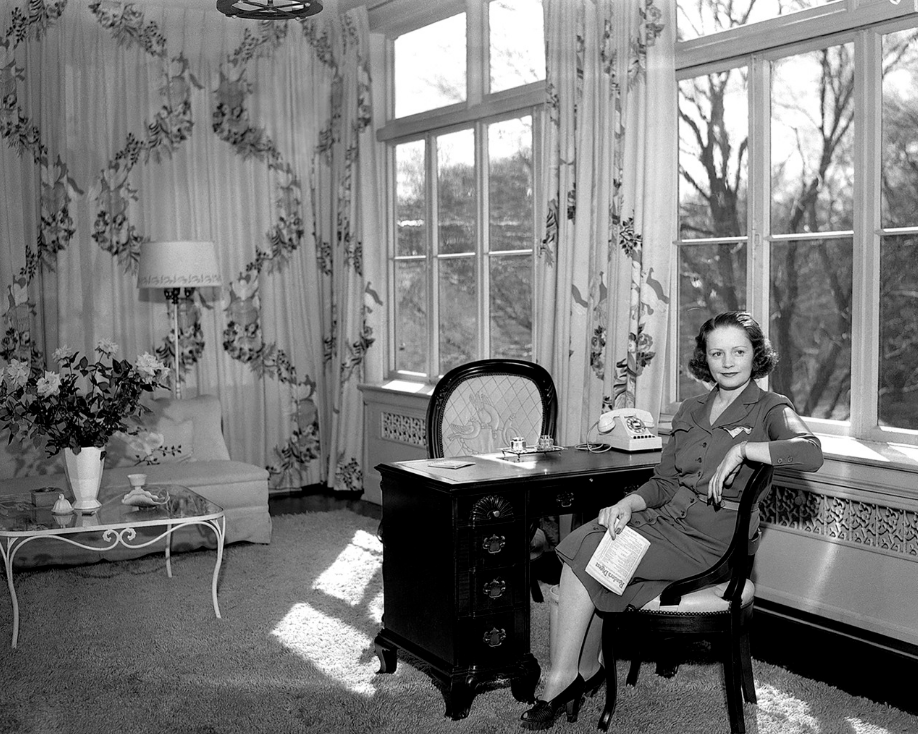
1942 First Lady Mabel Green in the Sunroom
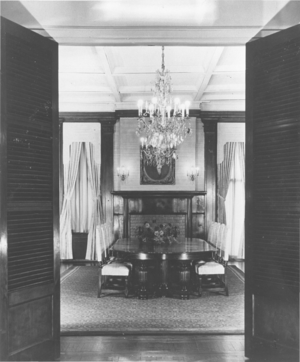
1942 State Dining Room
Green Administration
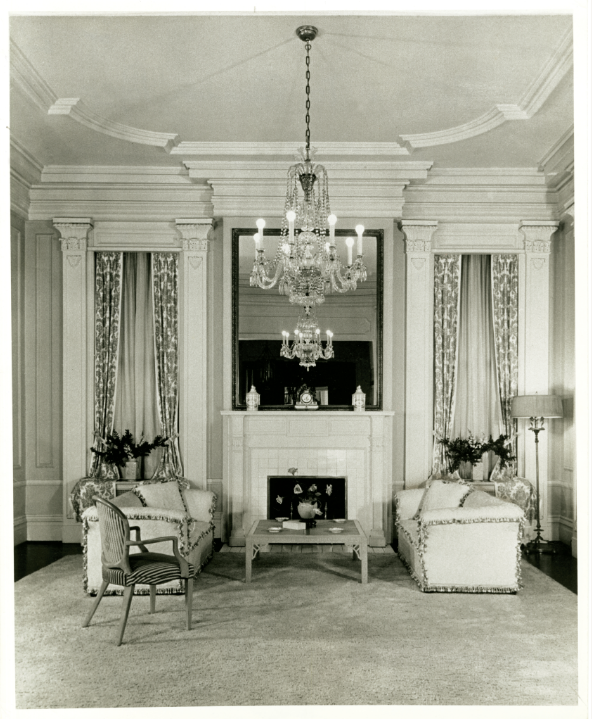
1942 West Parlor
Green Administration
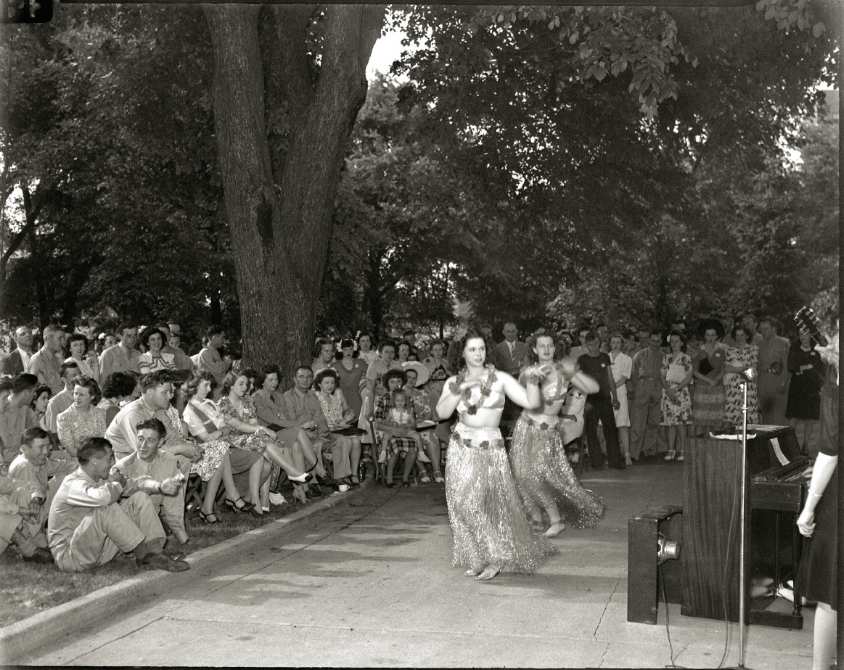
1944 USO party Hula dancers featured as entertainment
Green Administration

1952 Governor's Office (now Governor's Dining Room)
Stevenson Administration
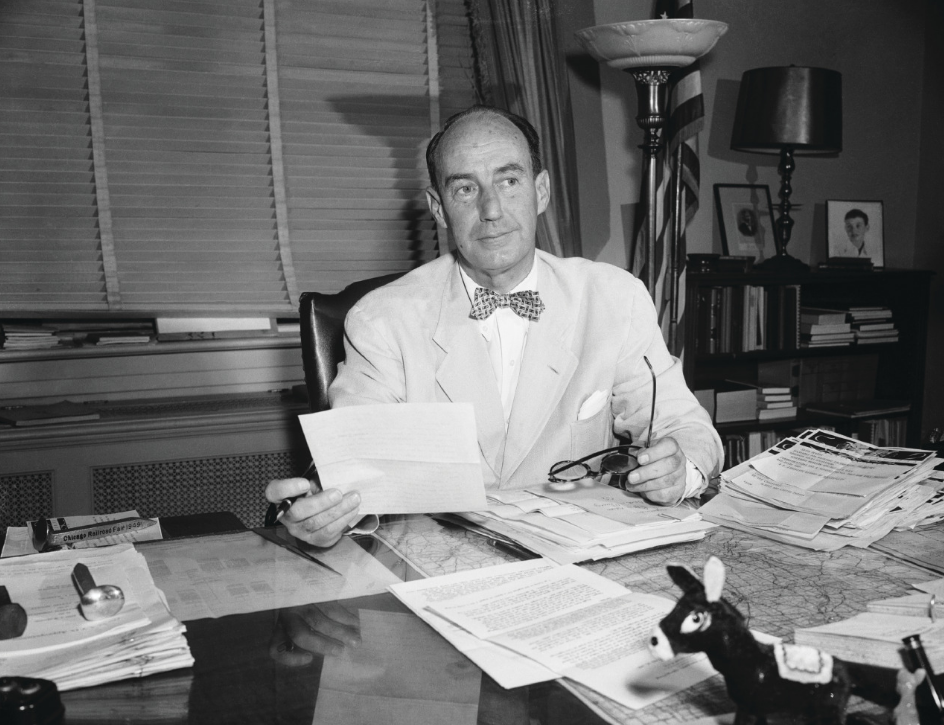
1952 Governor Adlai Stevenson working at his desk
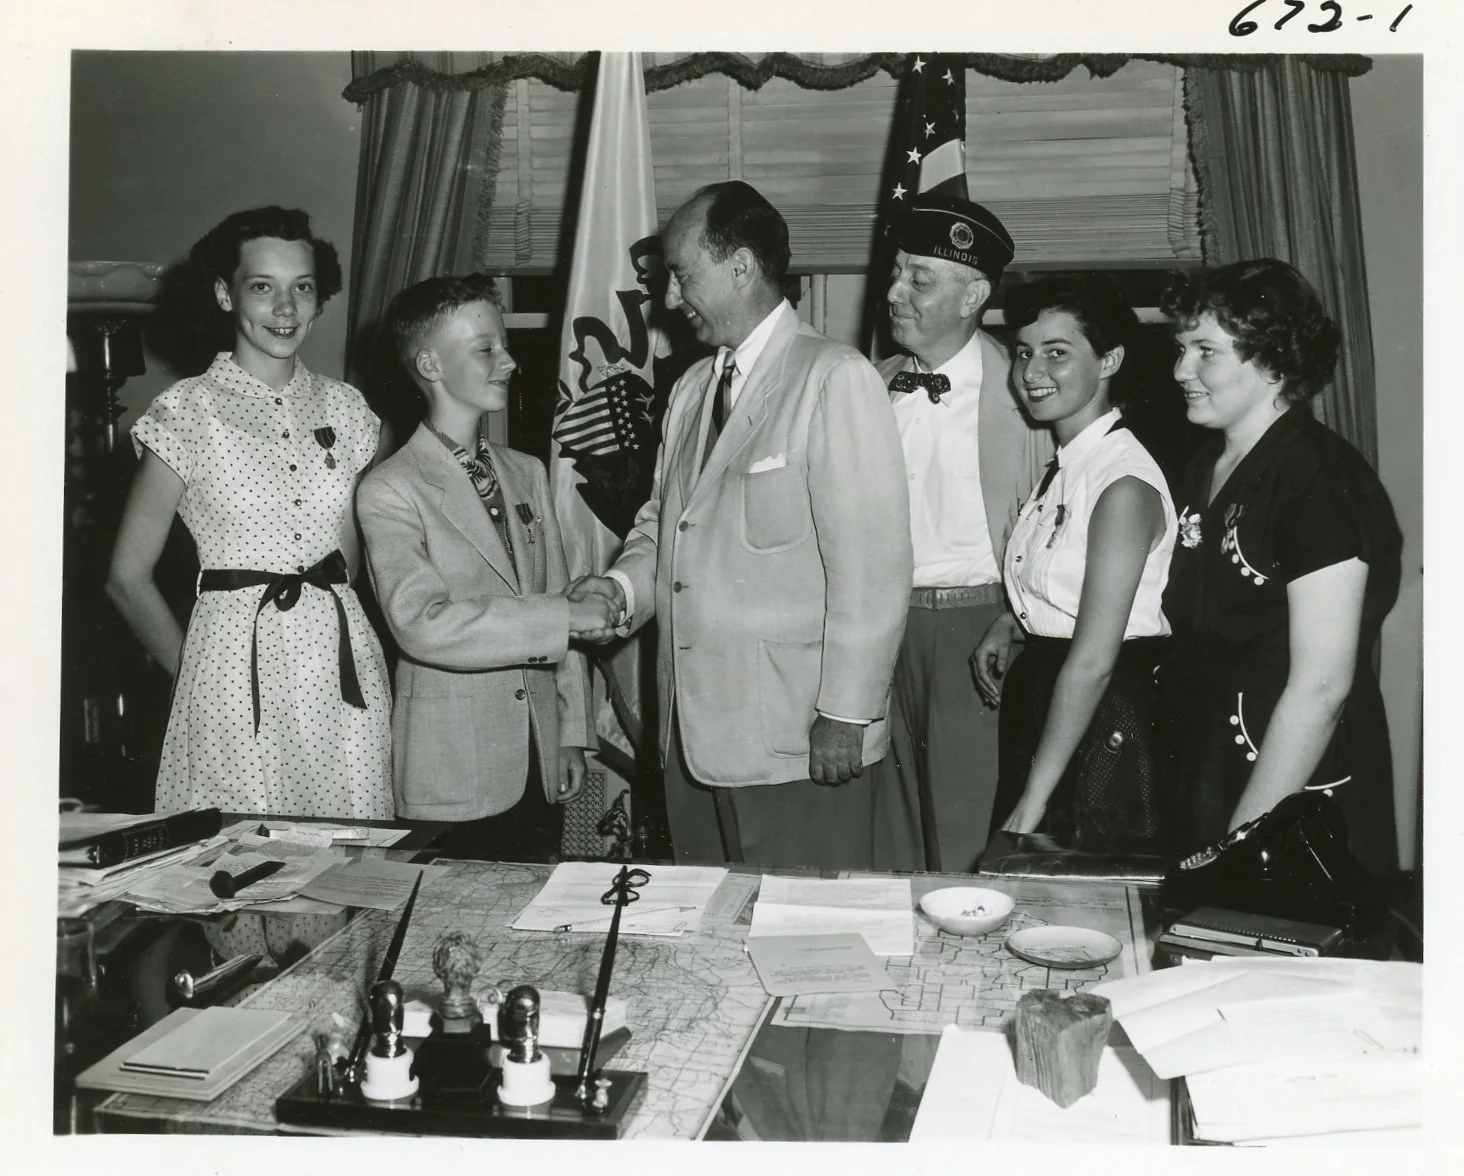
1952 Governor Stevenson and the American Legion Essay Contest winners
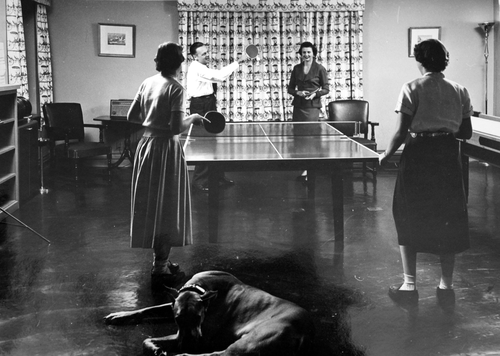
1953 Governor Stratton plays ping pong
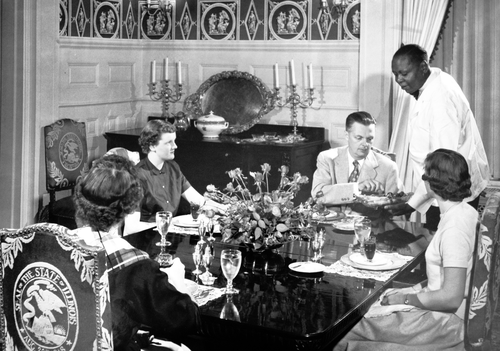
Circa 1950s Governor Stratton and family in Family Dining Room
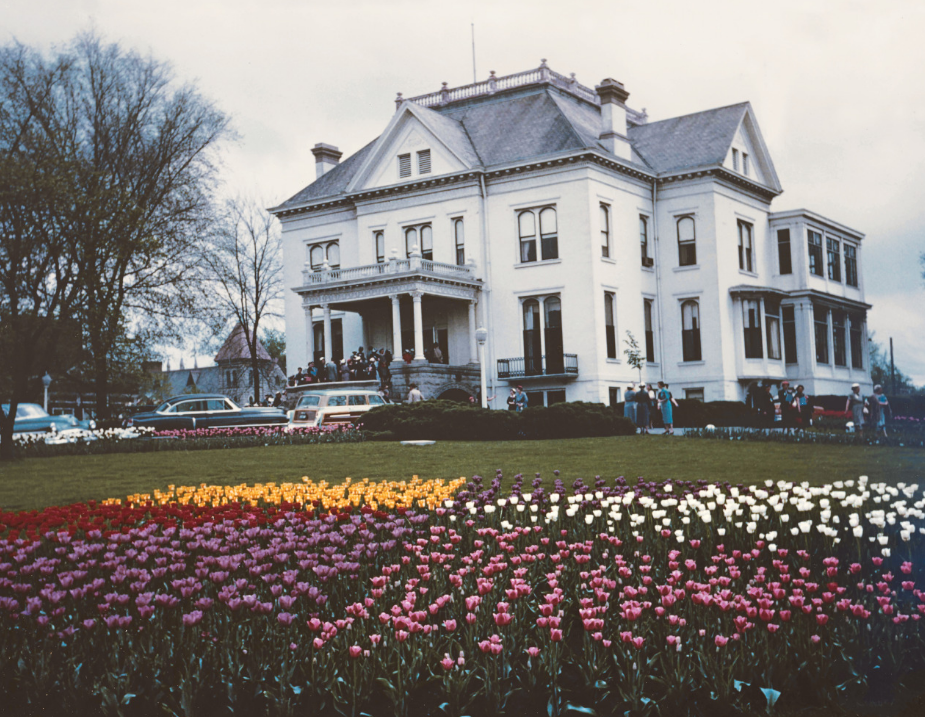
Circa 1955
Stratton Administration
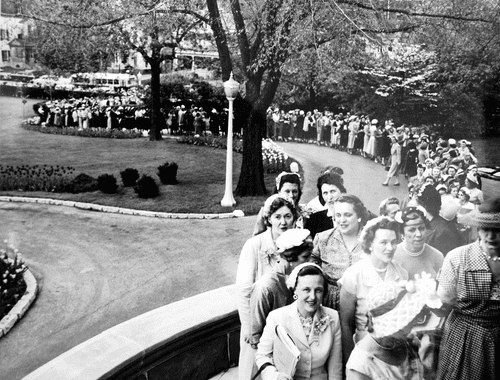
Circa 1950s Parent Teacher Tea
Stratton Administration
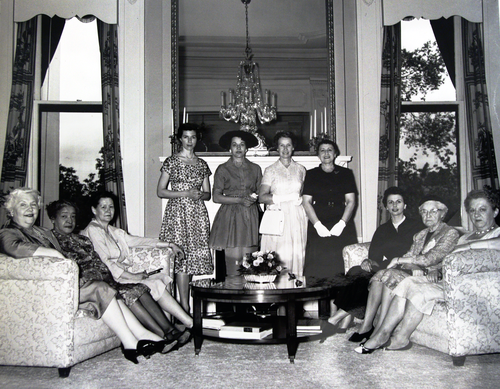
Circa 1950s Lady Legislator's Tea
Stratton Administration
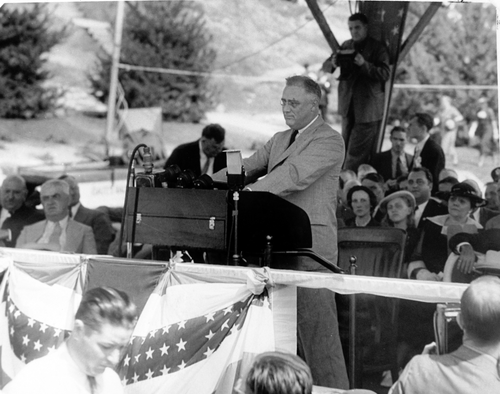
1936 President Roosevelt
Horner Administration
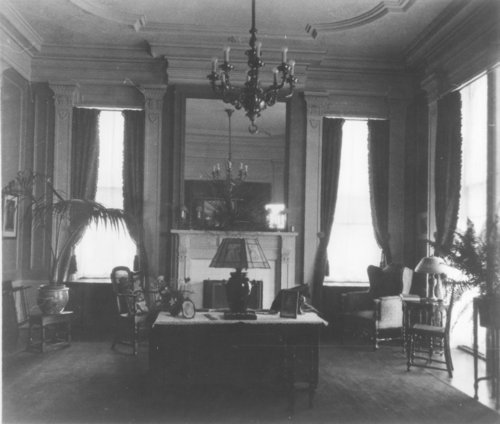
Circa 1919 West Parlor
Lowden Administration
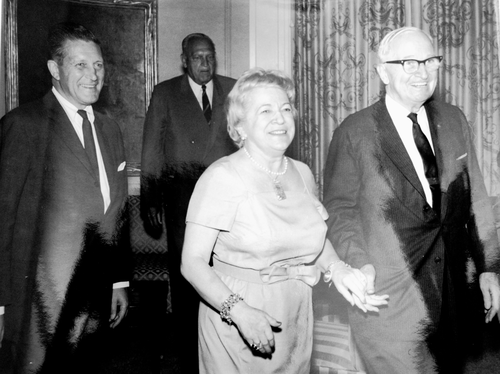
Circa 1960 Former President Harry S. Truman
Kerner Administration
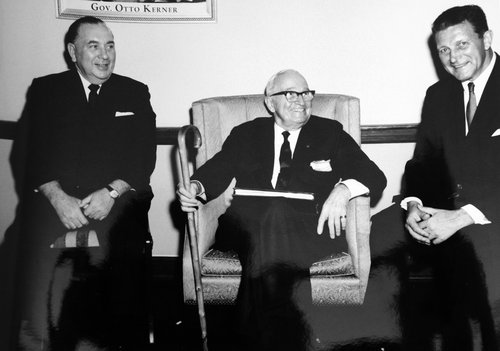
Circa 1960s
Chicago Mayor Richard Dalcy.
Former President Harry S Truman.
Governor Otto Kerner
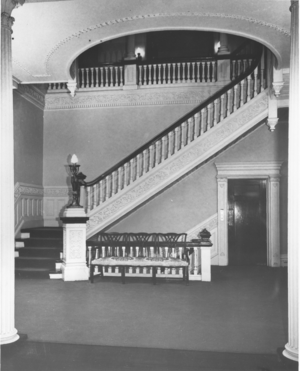
1960 First Floor Stair Hall
Stratton Administration
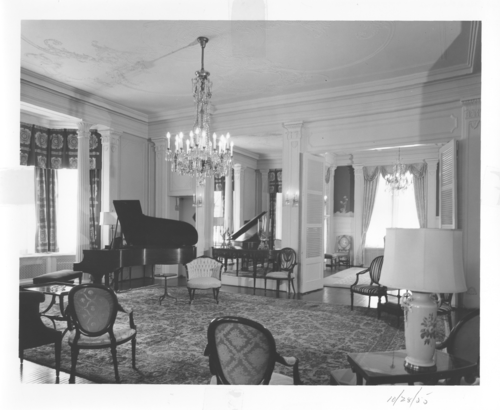
1955 Music Parlor
Stratton Administration
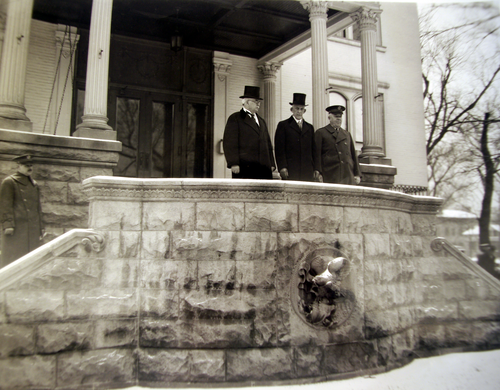
1929 Portico
Outgoing Gov Small,
Incoming Gov Emmerson.
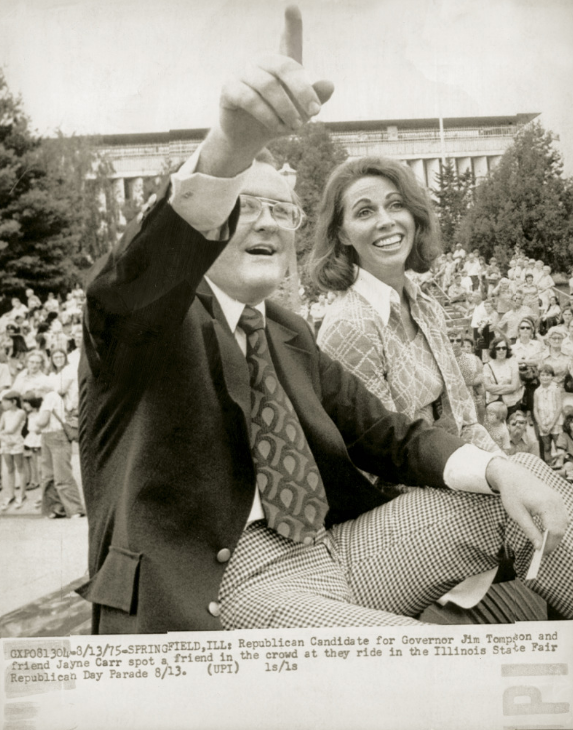
1975 Governor Thompson and future First Lady at parade

1972 First Lady and Governor Ogilvie gather with the restoration team
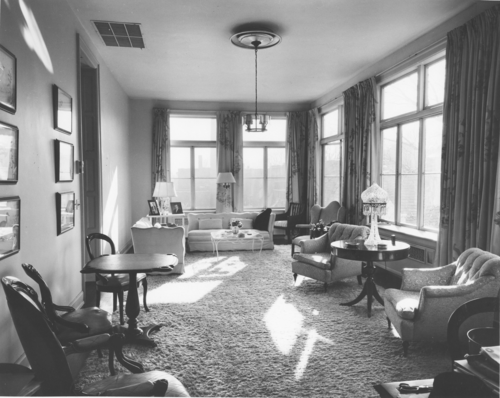
1952
2nd Floor Sitting Room
Stevenson Administration
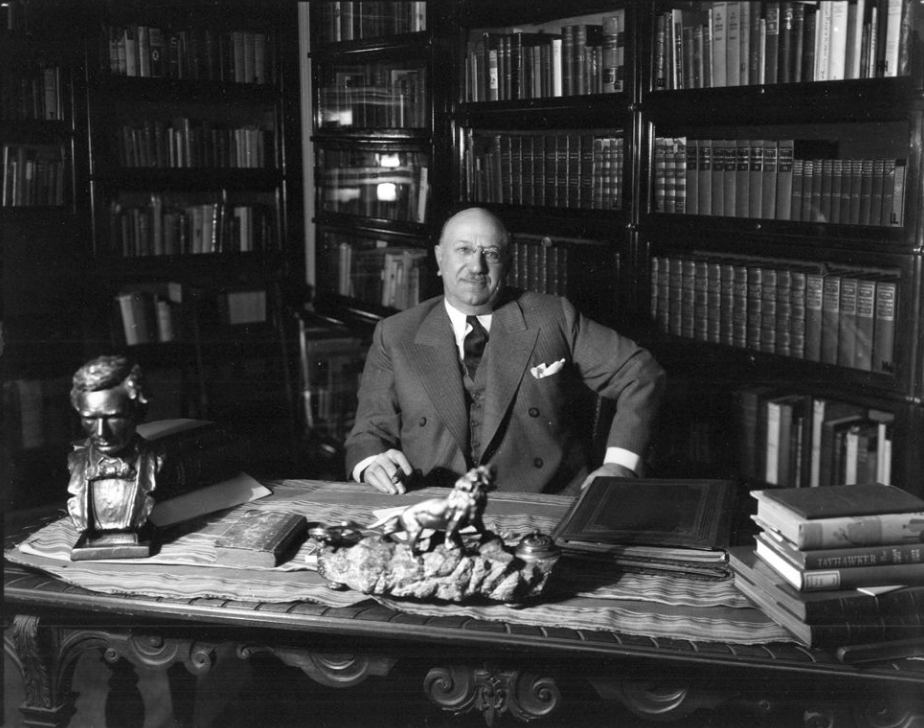
1935 Governor Horner in his Lincoln Library (Now Lincoln Bedroom)
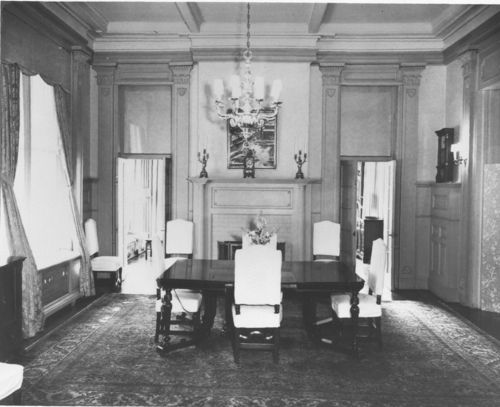
1952
Family Dining Room
Stevenson Administration
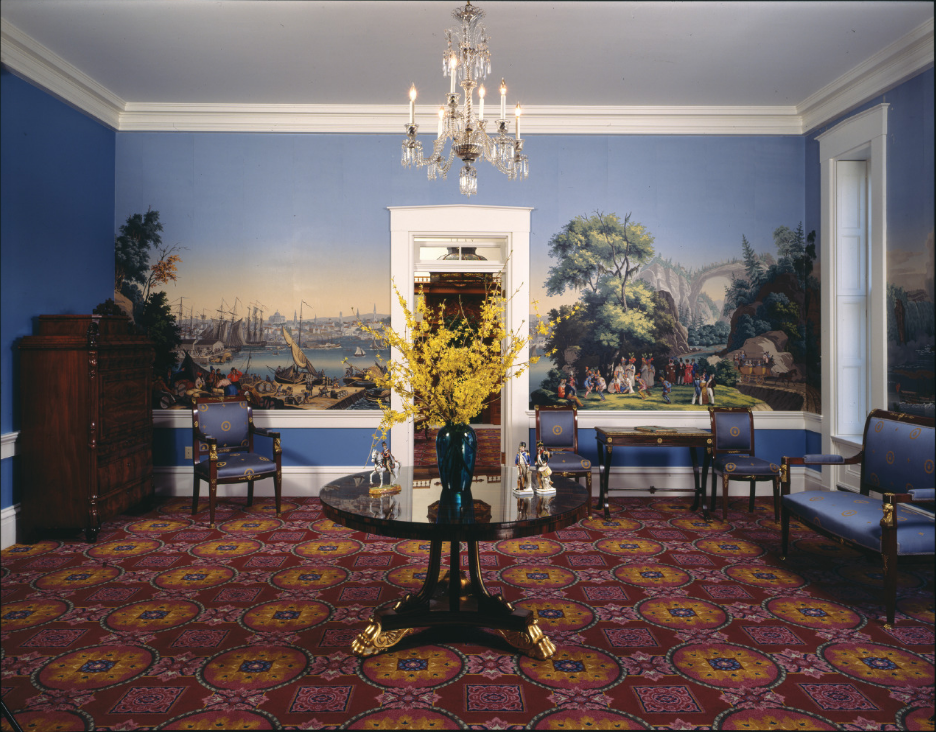
2011 Kankakee Room
Quinn Administration
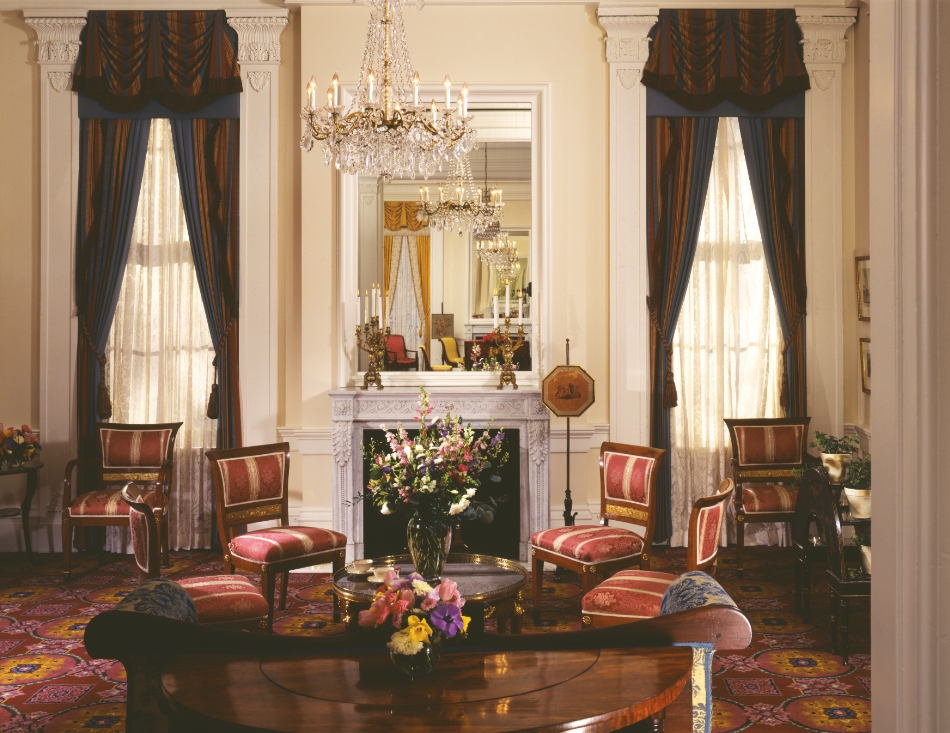
2011
West Parlor
Quinn Administration
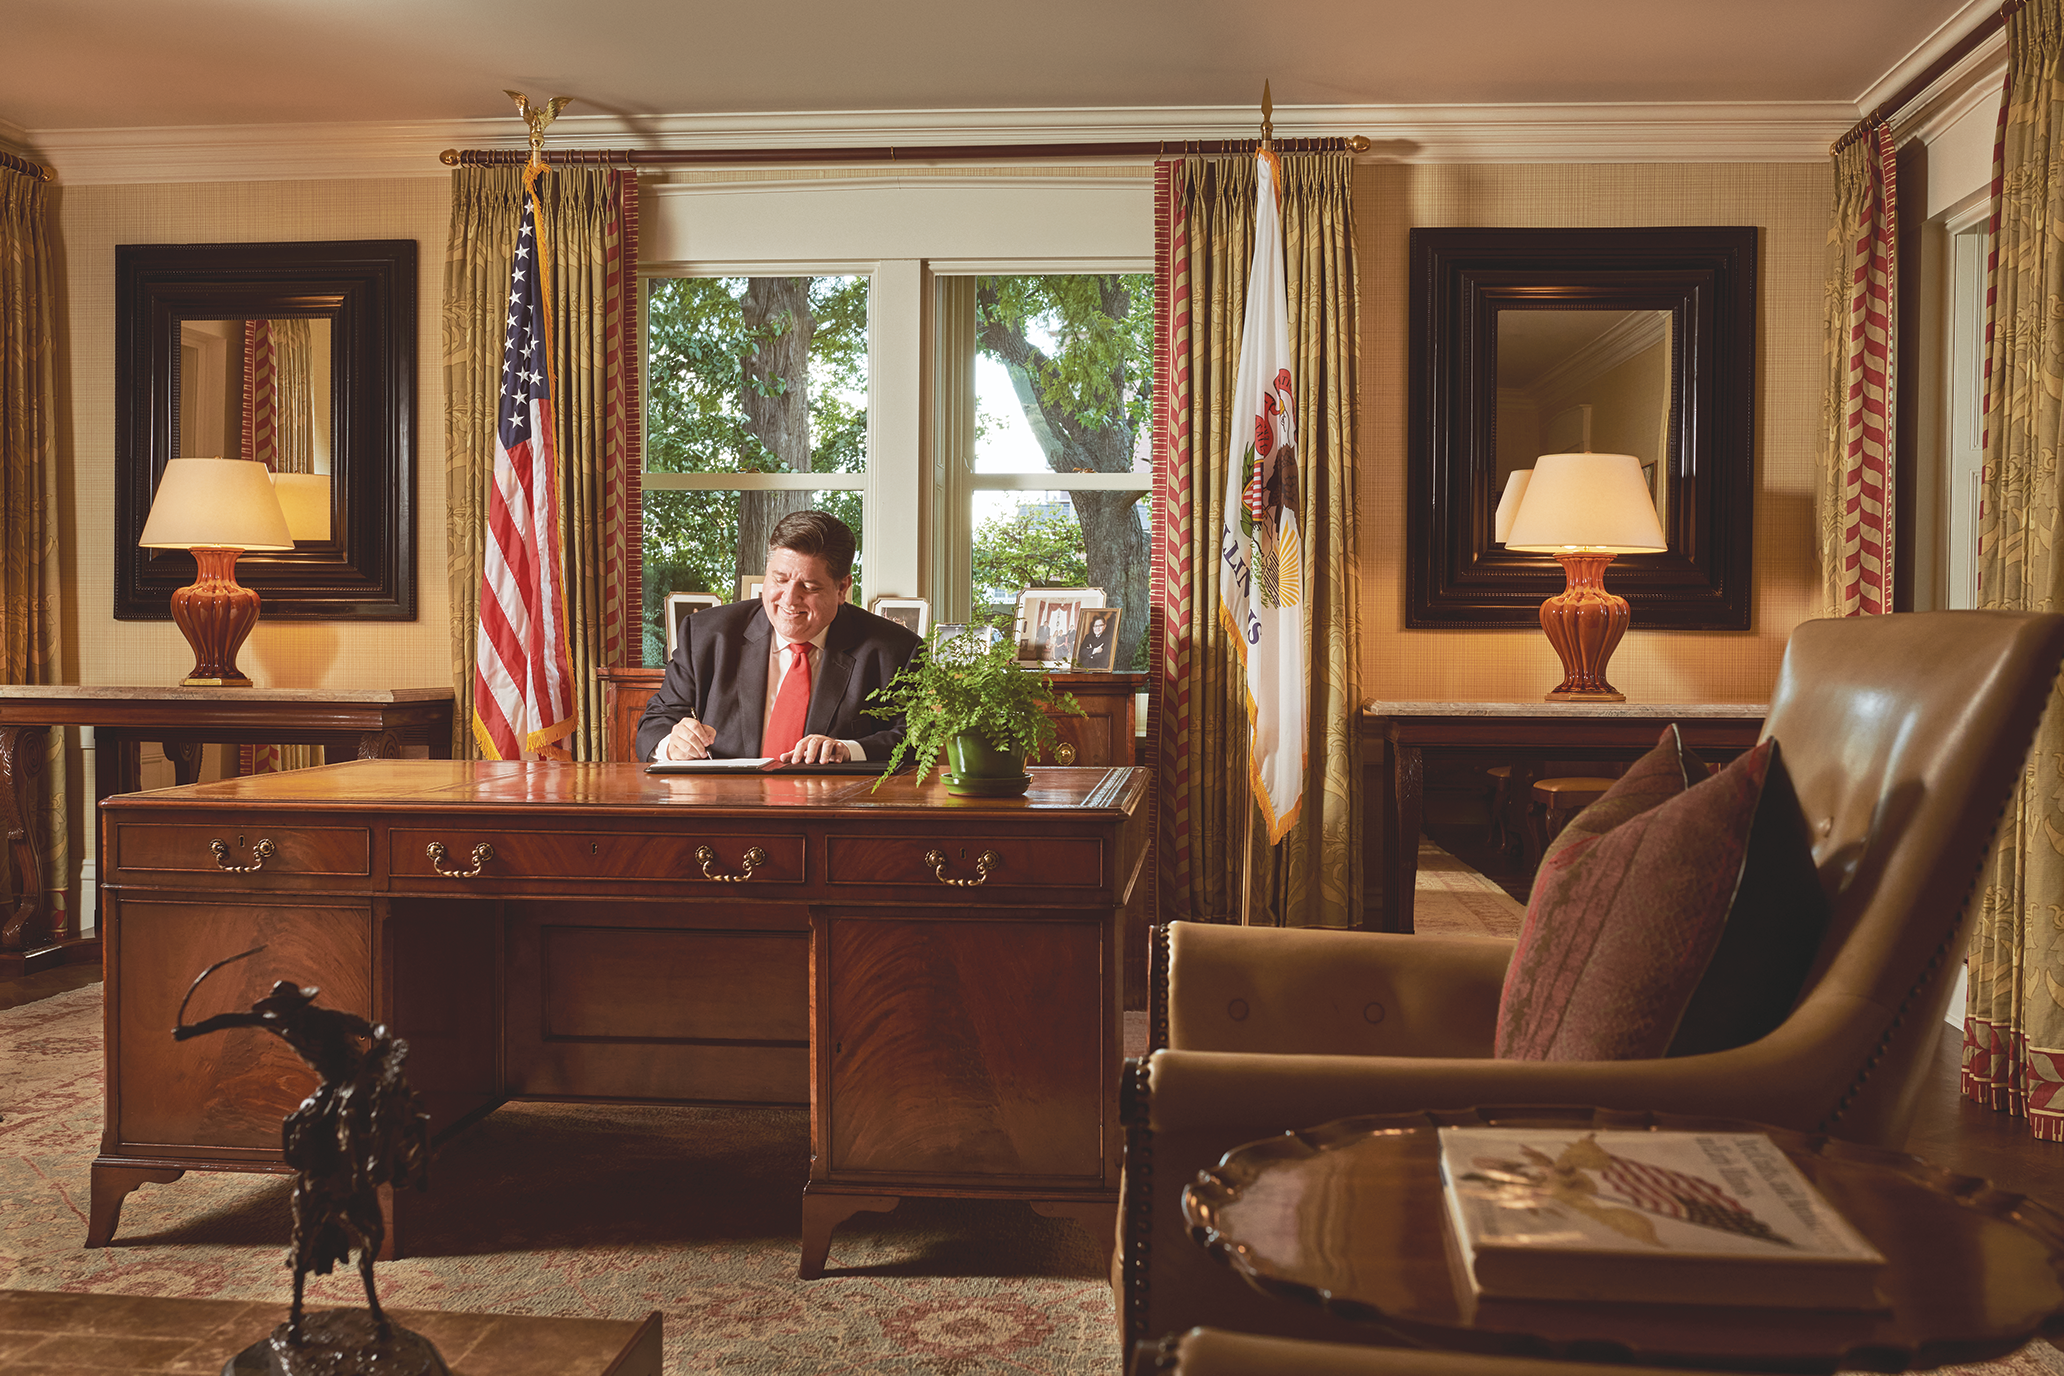
Governor JB Pritzker in the Governor's Office